Price drop

REMAX Puntocase - Vigonza Via VeneziaFrancesca Crema
€529,000
Semi-detached villa for sale in Treviso, Monigo
6 rms6 rooms236 sqm3 baths3 bathroomsgroundGround floor
VILLA BELVEDERE
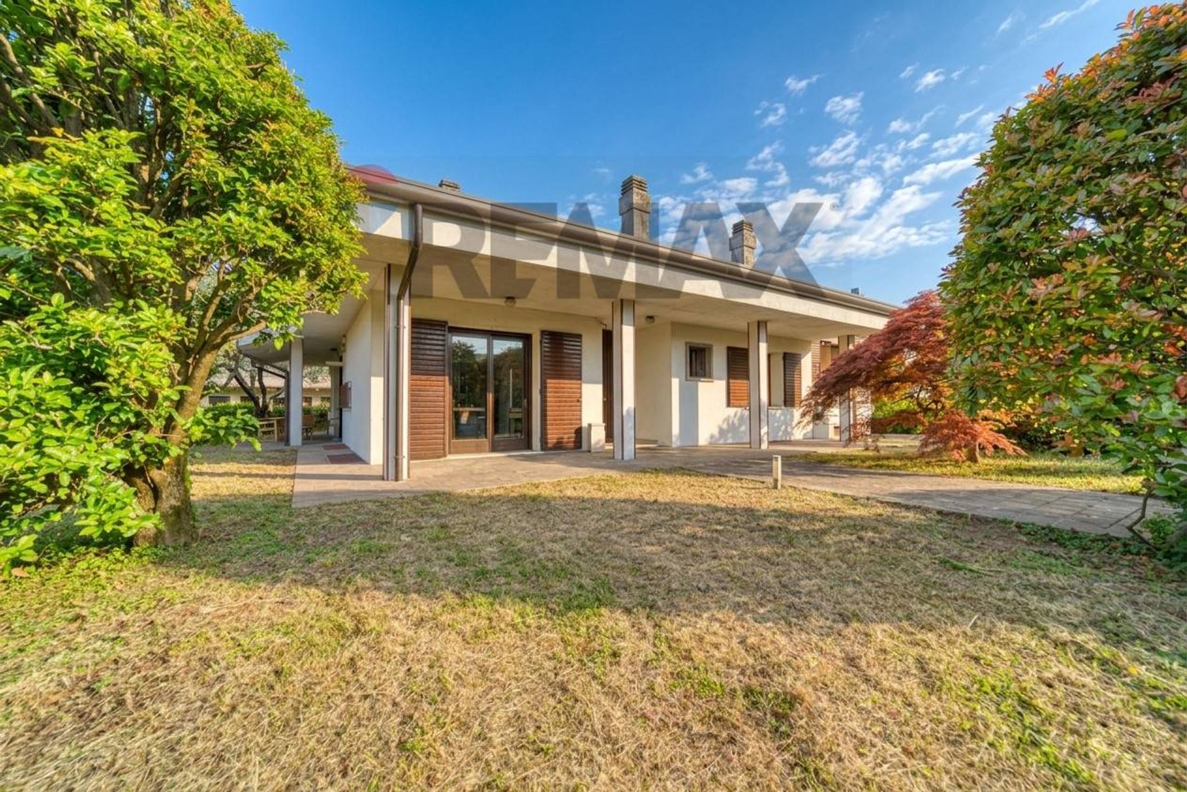
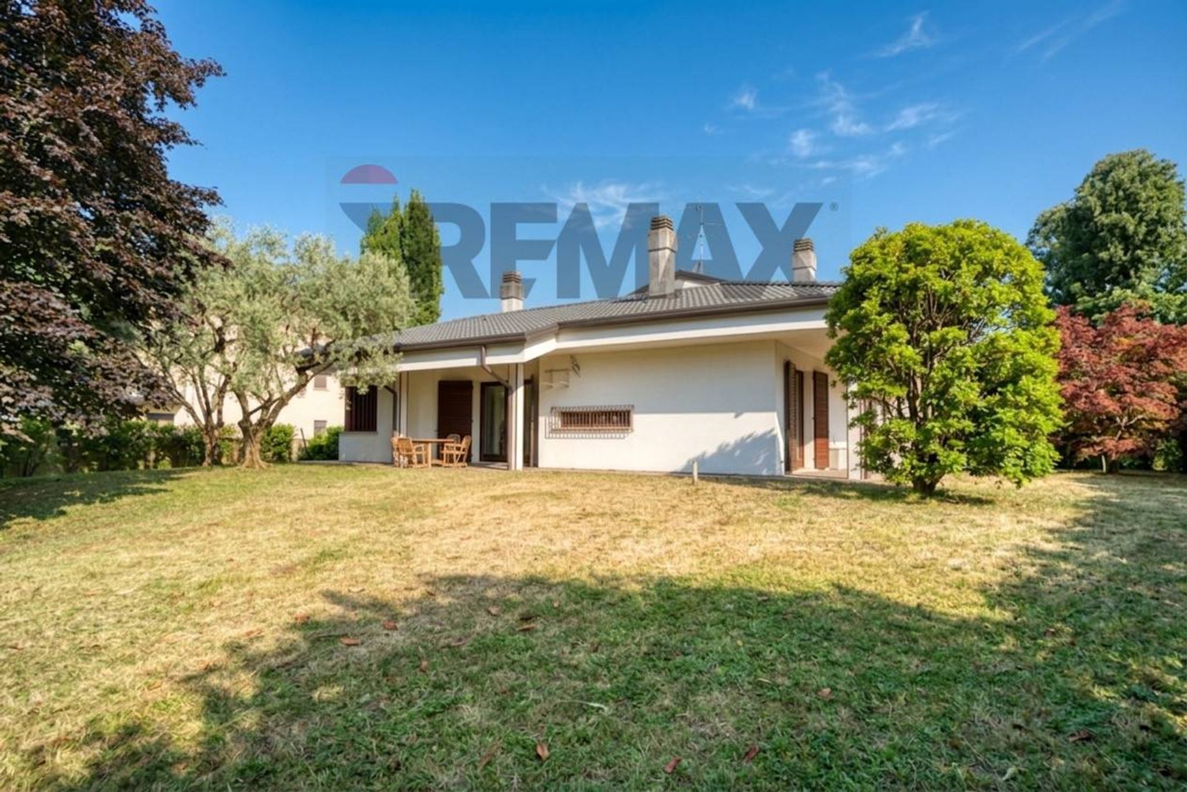
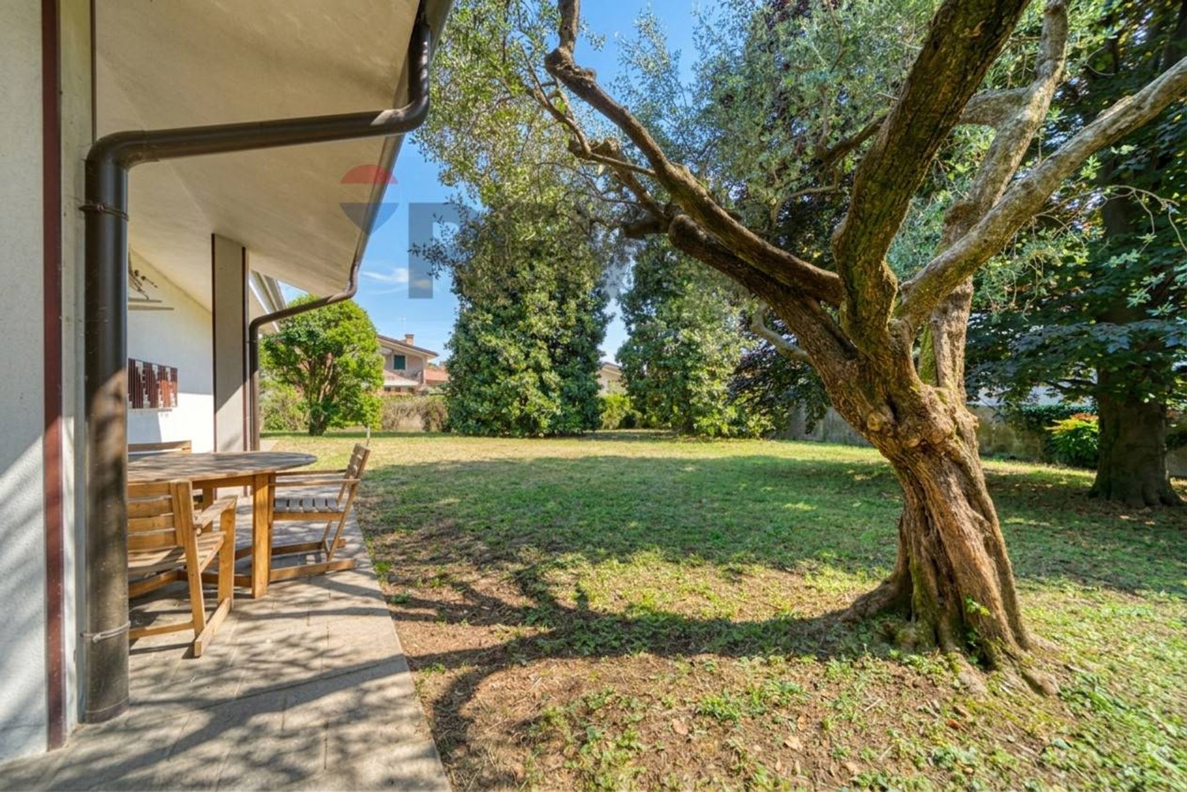
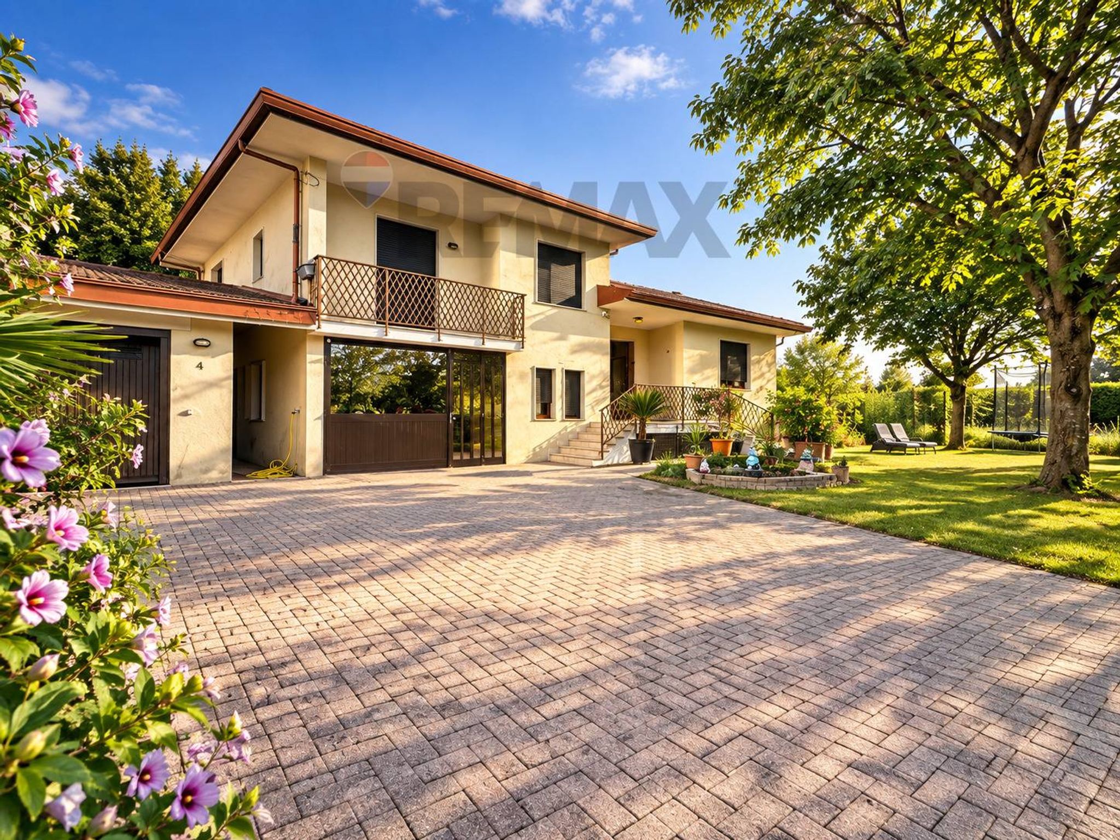
Hai sempre desiderato una casa che sia un'oasi di tranquillità, con ampi spazi interni ed esterni? Questa elegante villa di metà anni '70 è l'opportunità che stavi aspettando. Situata in una zona residenziale della frazione di Belvedere di Tezze sul Brenta (VI), la proprietà si distingue per la solidità costruttiva e l’architettura moderna per l’epoca, inserita all'interno di un lotto esclusivo di ca. 1.900 mq, perfetto per chi cerca privacy e un giardino sfruttabile.
CARATTERISTICHE PRINCIPALI:
•Superficie: Ca. 380 mq commerciali di abitazione disposti su 3 livelli.
•Finiture: Pavimentazione alla veneziana nella zona giorno e parquet nella zona notte.
•Terreno: Parco privato ideale per amanti del verde.
•Garage: 50 mq di spazio disponibile
LA DISPOSIZIONE (3 Livelli):
•Piano terra/rialzato: Ampio ingresso che conduce a un luminoso salone triplo, caratterizzato da un affascinante "conversation pit" ideale per i momenti conviviali. Completano il piano la cucina abitabile, uno studio e il primo servizio.
•Piano primo (Zona notte): Ospita tre camere da letto di generose dimensioni, balconi panoramici e doppi servizi dedicati al piano.
•Piano seminterrato: Spaziosa taverna con camino, quarto bagno, lavanderia, cantina, vani tecnici e accesso diretto al garage.
PUNTI DI FORZA:
•Dettagli di stile come il salotto a pozzetto e il patio interno donano un carattere architettonico unico e ricercato.
•Ambienti ampi, luminosi e ben distribuiti.
•Indipendenza
•Perfetta per una ristrutturazione che valorizzi lo stile contemporaneo o che la trasformi in una villa moderna di lusso.
•Un giardino immenso per far giocare i bambini, organizzare feste o rilassarsi.
Cosa stai aspettando?
Contattaci per non lasciarti sfuggire questa opportunità!
This impressive single villa, located in the picturesque area of Belvedere in Tezze sul Brenta, presents a remarkable opportunity for those seeking a spacious and versatile family home. Spanning 380 square meters, the residence boasts 12 rooms, including three generous bedrooms and four well-appointed bathrooms, ensuring ample space for family living and entertaining. The layout is designed to maximize natural light, creating a warm and inviting atmosphere throughout the home. The property is set within a sprawling 1500 square meter garden, offering an idyllic outdoor space for relaxation and recreation. This expansive garden not only enhances the aesthetic appeal of the villa but also provides a private sanctuary for outdoor gatherings and leisure activities. Additionally, the presence of a garage and box adds convenience and practicality, making this property well-suited for families with multiple vehicles or those who require extra storage. Situated in a well-connected neighborhood, this villa enjoys proximity to essential services, including shops, restaurants, and schools, making daily living easy and convenient. The area is also known for its green spaces, providing residents with opportunities for outdoor activities and leisurely strolls. Public transport options are readily accessible, facilitating effortless commuting to nearby cities. Living in this charming locale offers a peaceful lifestyle while still being close to urban amenities. The combination of spacious interiors, a substantial garden, and a strategic location makes this villa a compelling choice for those looking to invest in a comfortable and stylish family home in Tezze sul Brenta.
No points of interest loaded for this category
Via Guido Rossa, Tezze sul Brenta (Vicenza)
Energy class A1
Term (in years)
Down payment
€85,000
Mortgage amount
€340,000
Monthly payment (estimate*)
powered by

Representative example: The figures shown for instalments, interest, principal and duration are estimated by 24MAX as of today on the basis of the reference rates (EURIBOR, ECB, EUROIRS), are to be considered merely indicative and do not constitute an offer from the Notarising Institution. The granting of the mortgage and the proposed terms are subject to the assessment and approval of the disbursing bank based on the client's financial profile. The APR calculation is performed independently by 24MAX according to the criteria set out in the provision on the transparency of banking and financial transactions and services of Banca d'Italia dated 29 July 2009 and subsequent amendments. Under current regulations, the client will receive the documentation on 'Home Loan Information' and the “European Standardised Information Sheet (ESIS)” before signing the contract to review the definitive clauses and conditions of the mortgage; they may also consult the Trasparenza page for information sheets and other banking transparency documents. To identify the financial solution best suited to your needs, please contact one of our consultants.

Via Confine

via Fondà
Via Bellinghiera