New Listing

REMAX Puntocase - Vigonza Via VeneziaFrancesca Crema
€380,000
Semi-detached villa for sale in Montebelluna
Via Confine
4 rms4 rooms160 sqm2 baths2 bathroomsgroundGround floor
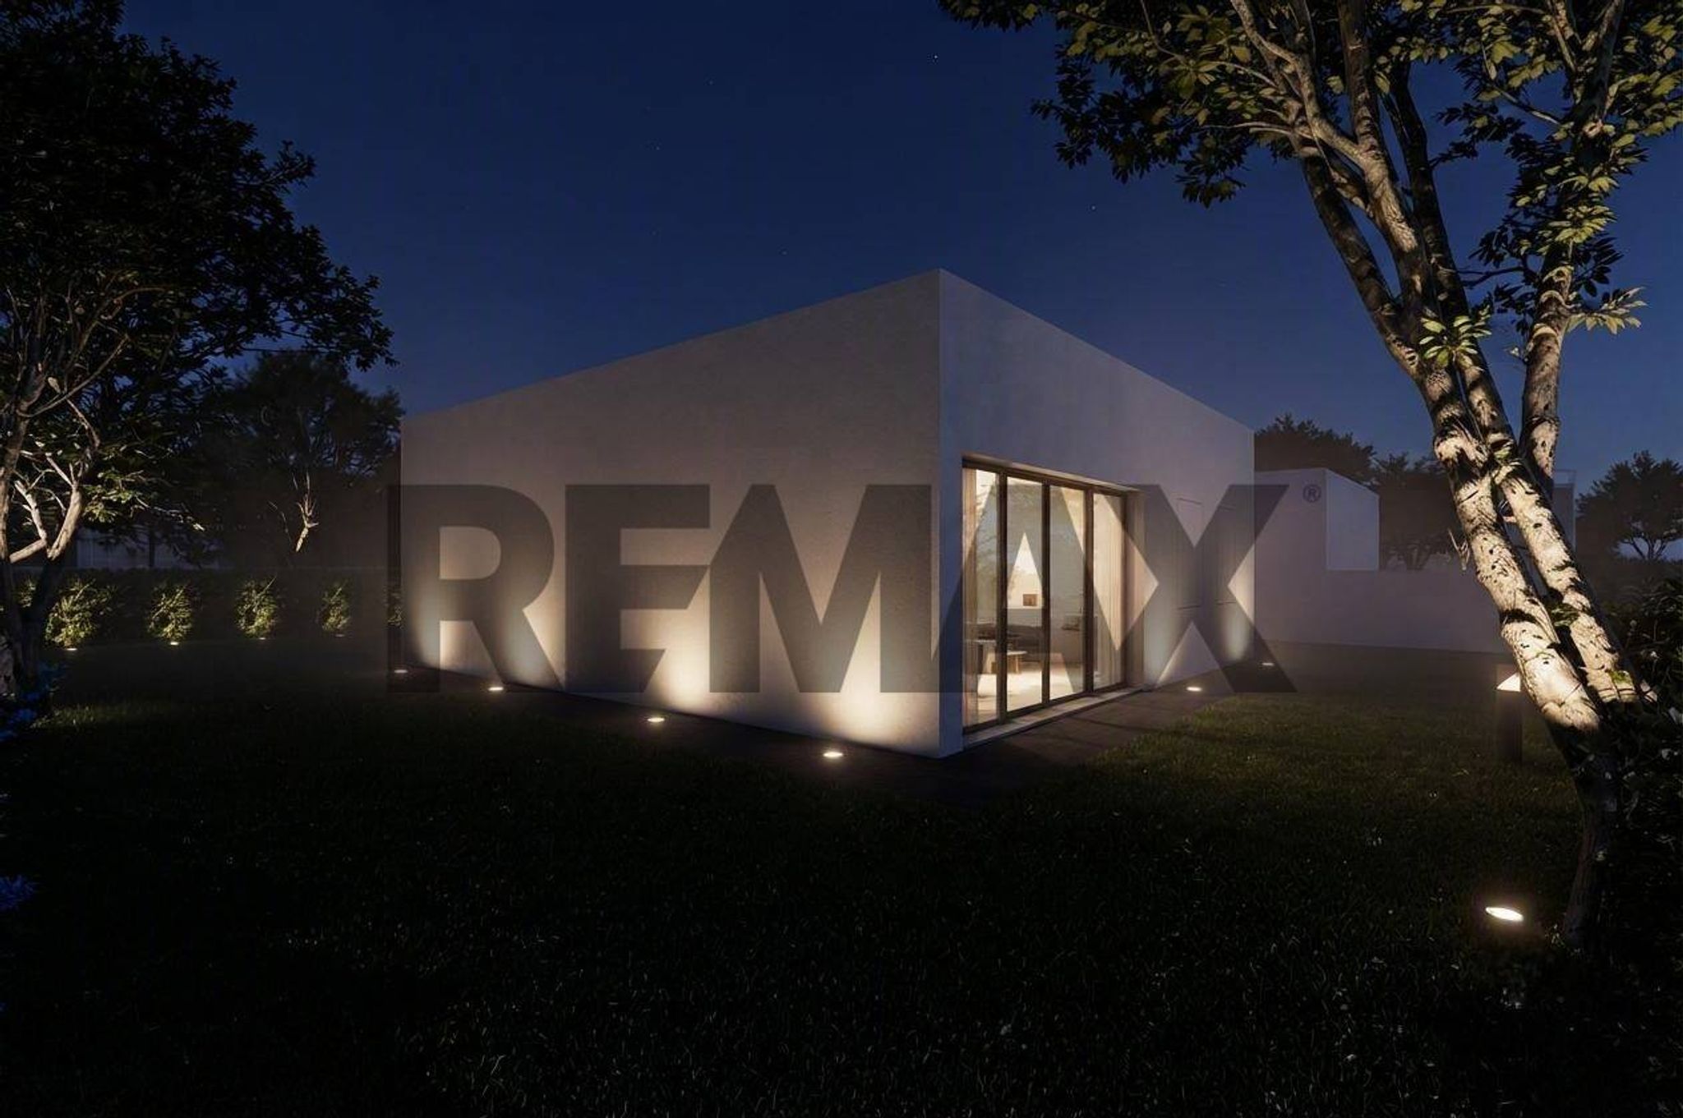
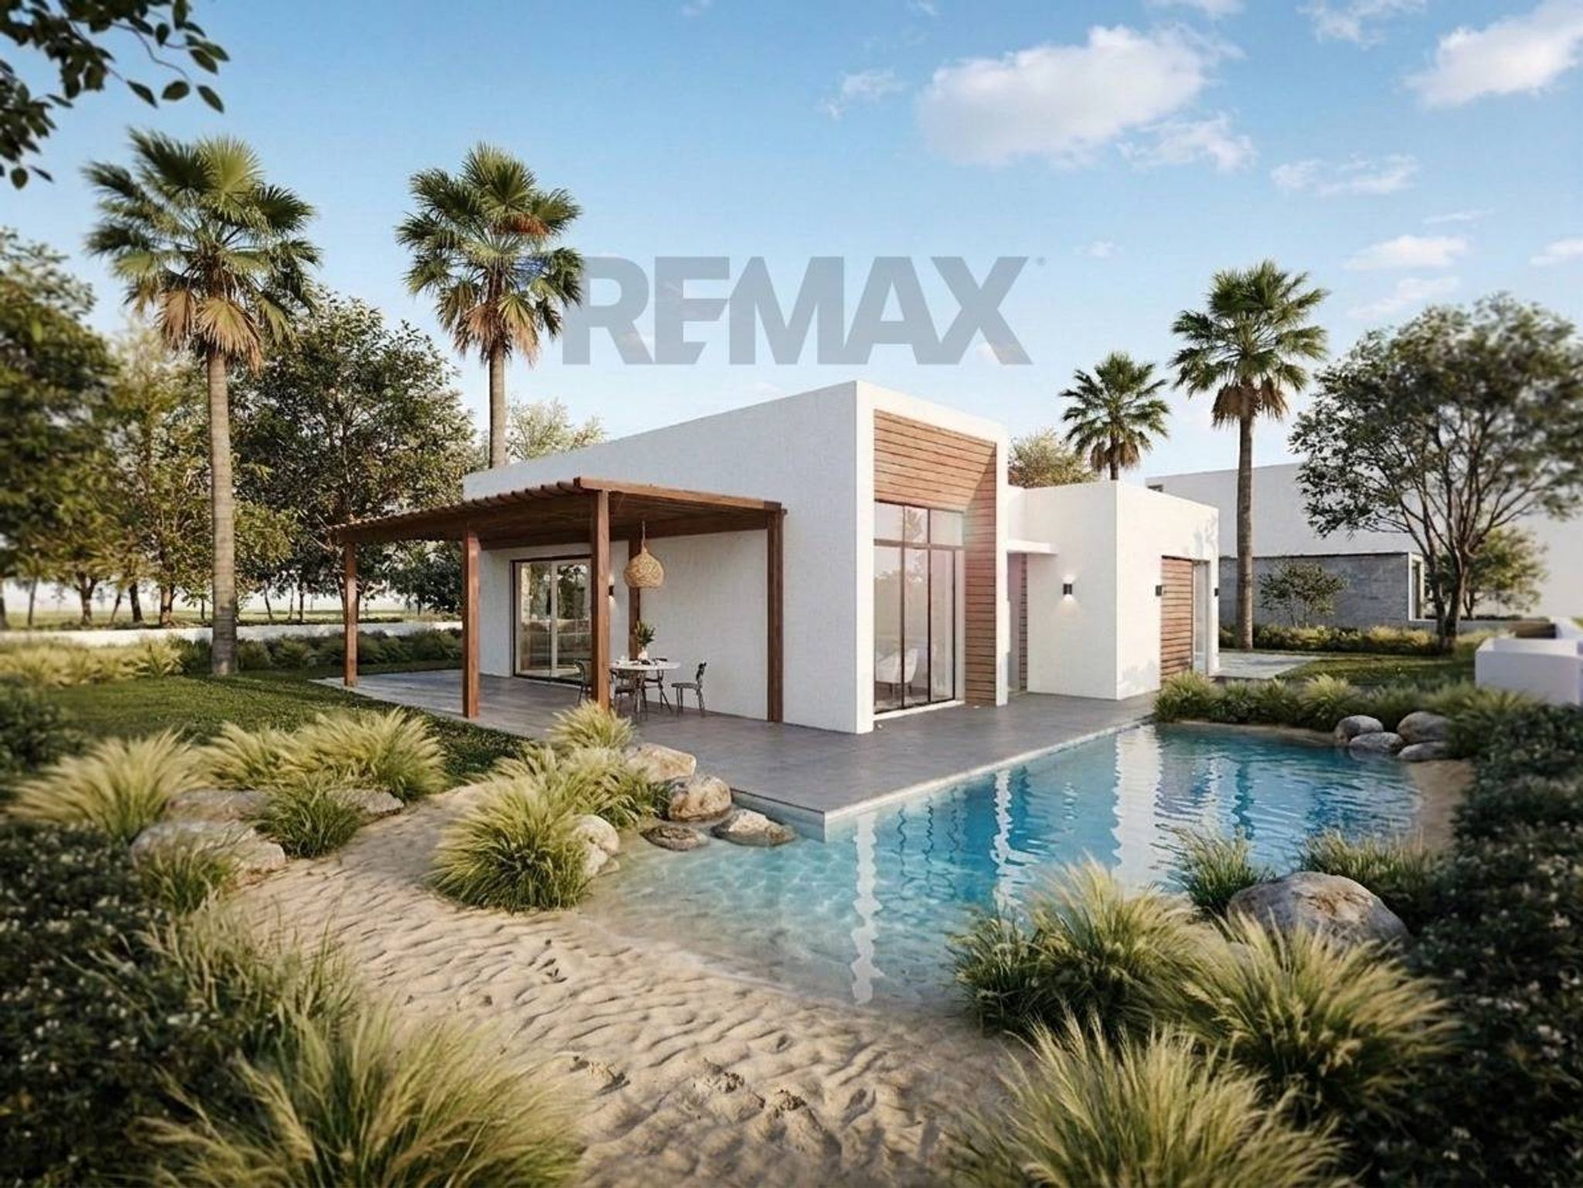
A Montebelluna, in Via Confine, nasce un nuovo progetto residenziale composto da eleganti bifamiliari indipendenti sviluppate interamente su un unico livello, pensate per chi desidera il comfort di una casa senza scale, ampi spazi esterni e un'abitazione costruita secondo i più elevati standard di efficienza e comfort.
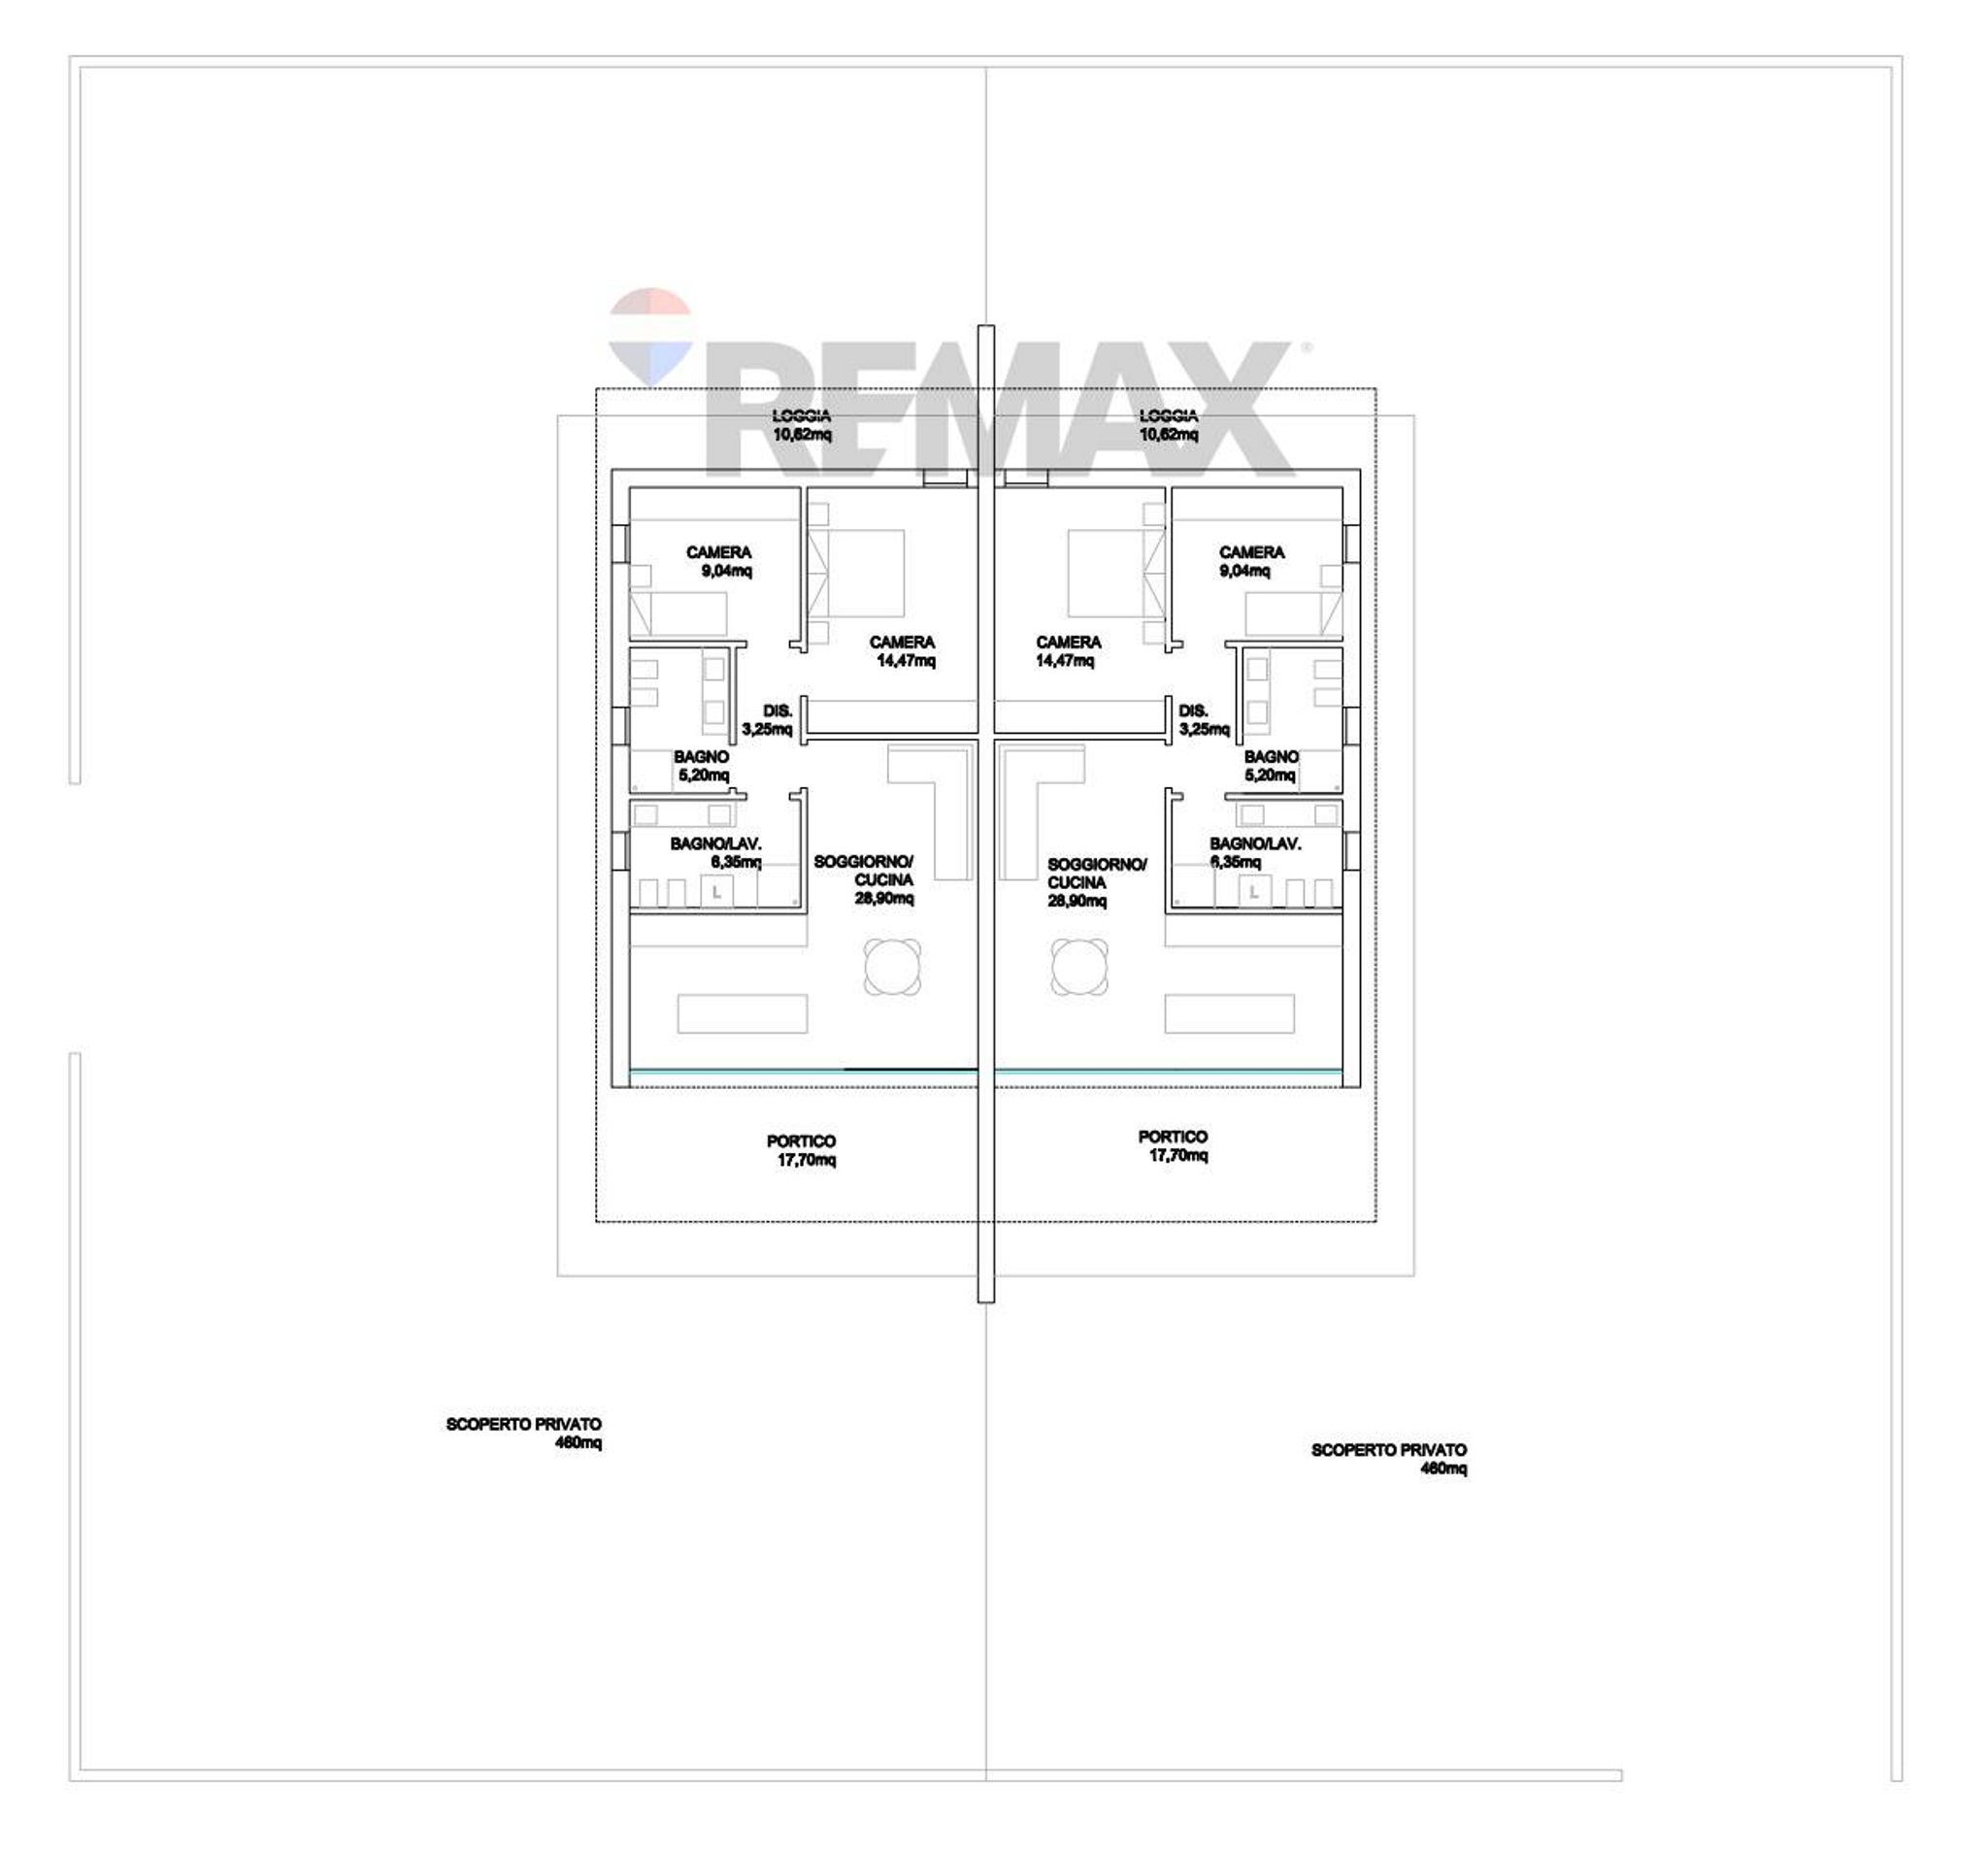
Ogni unità dispone di un giardino privato di circa 460 mq, una superficie importante che garantisce privacy e permette di vivere pienamente gli spazi esterni.
UNA ZONA GIORNO CHE VIVE DI LUCE
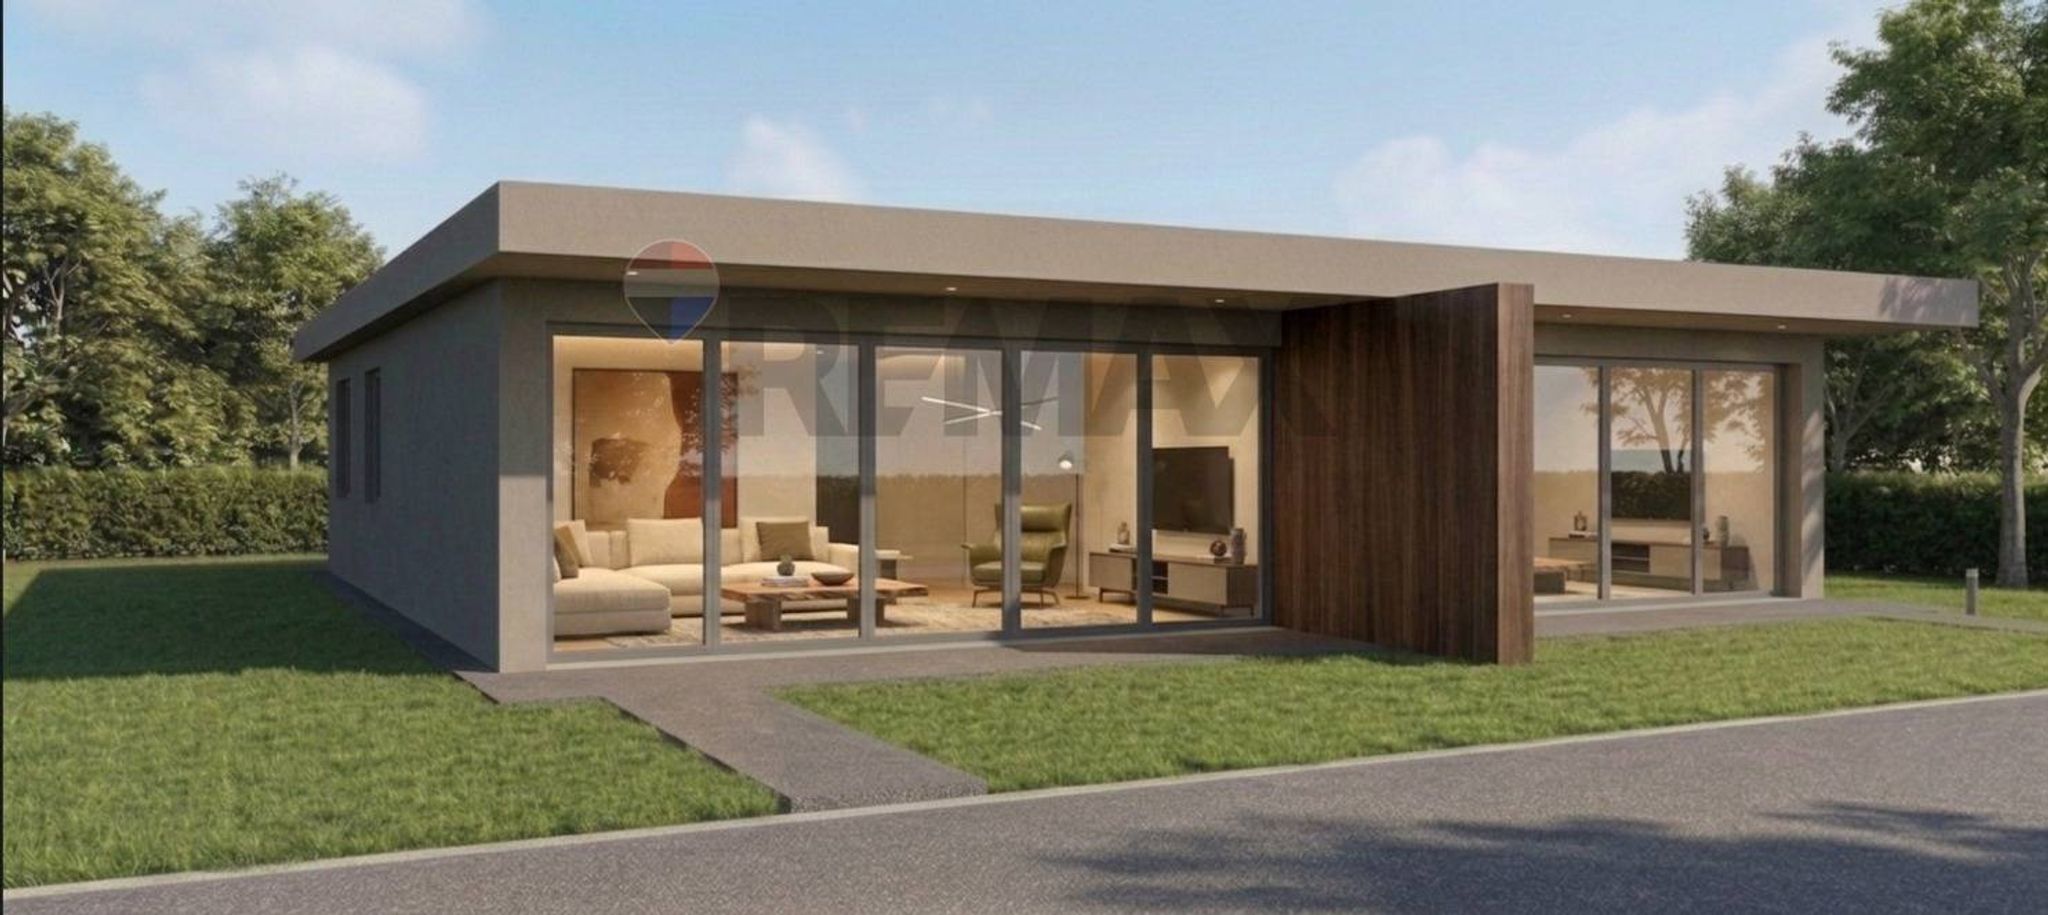
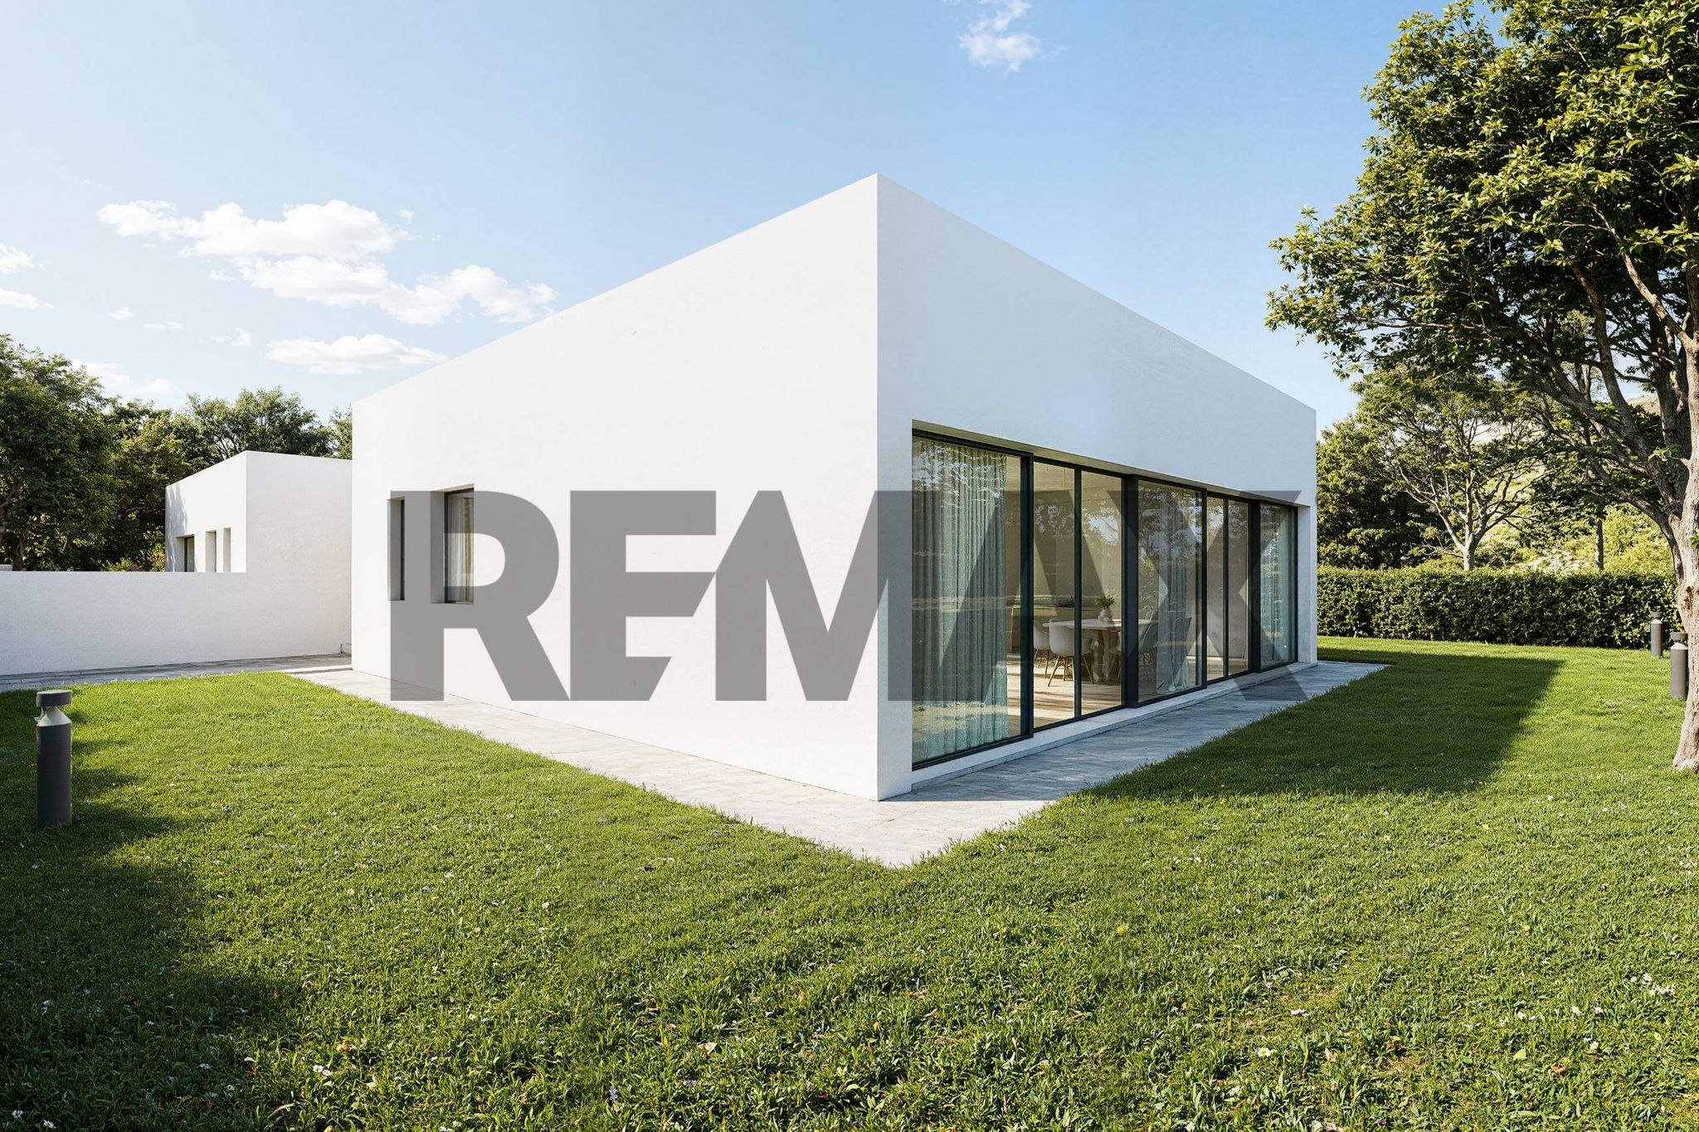
Il cuore della casa è rappresentato dalla grande zona giorno open-space di circa 29 mq, caratterizzata da una spettacolare vetrata lunga quasi 8 metri.
Una superficie vetrata di queste dimensioni crea un rapporto diretto tra soggiorno, giardino e spazio esterno, regalando una straordinaria luminosità naturale e una piacevole sensazione di continuità tra interno ed esterno.
La zona giorno si affaccia inoltre su una loggia coperta, ideale per creare una zona pranzo o relax all'aperto e vivere il giardino in ogni stagione.
SPAZI FUNZIONALI SU UN SOLO PIANO
La distribuzione interna è stata studiata per essere semplice, funzionale e senza spazi inutili.
La soluzione standard comprende:
Il progetto permette di adattare la casa alle proprie esigenze.
Con un'integrazione di € 28.000 è possibile realizzare una terza camera di circa 9 mq, mantenendo una distribuzione funzionale degli ambienti.
In alternativa, con € 25.000 è possibile sostituire la pensilina del posto auto coperto con un box auto, ottenendo uno spazio chiuso e protetto per l'automobile.
UN SISTEMA COSTRUTTIVO PENSATO PER DURARE
Dietro l'estetica minimalista della villa c'è un sistema costruttivo progettato per offrire prestazioni eccellenti sotto ogni punto di vista.
Particolare attenzione è stata dedicata a:
EFFICIENZA TERMICA
Elevato isolamento dell'involucro e attenzione alla riduzione dei consumi, per mantenere temperature interne confortevoli durante tutto l'anno.
COMFORT ACUSTICO
La stratigrafia costruttiva è studiata per garantire un elevato isolamento dai rumori esterni e una maggiore privacy tra le unità.
SICUREZZA SISMICA
La struttura è progettata secondo criteri costruttivi moderni e con particolare attenzione alle prestazioni antisismiche.
Il risultato è una casa nella quale comfort, efficienza energetica, isolamento acustico e sicurezza strutturale non sono optional, ma fanno parte integrante del progetto.
ARCHITETTURA MINIMAL E CONTEMPORANEA
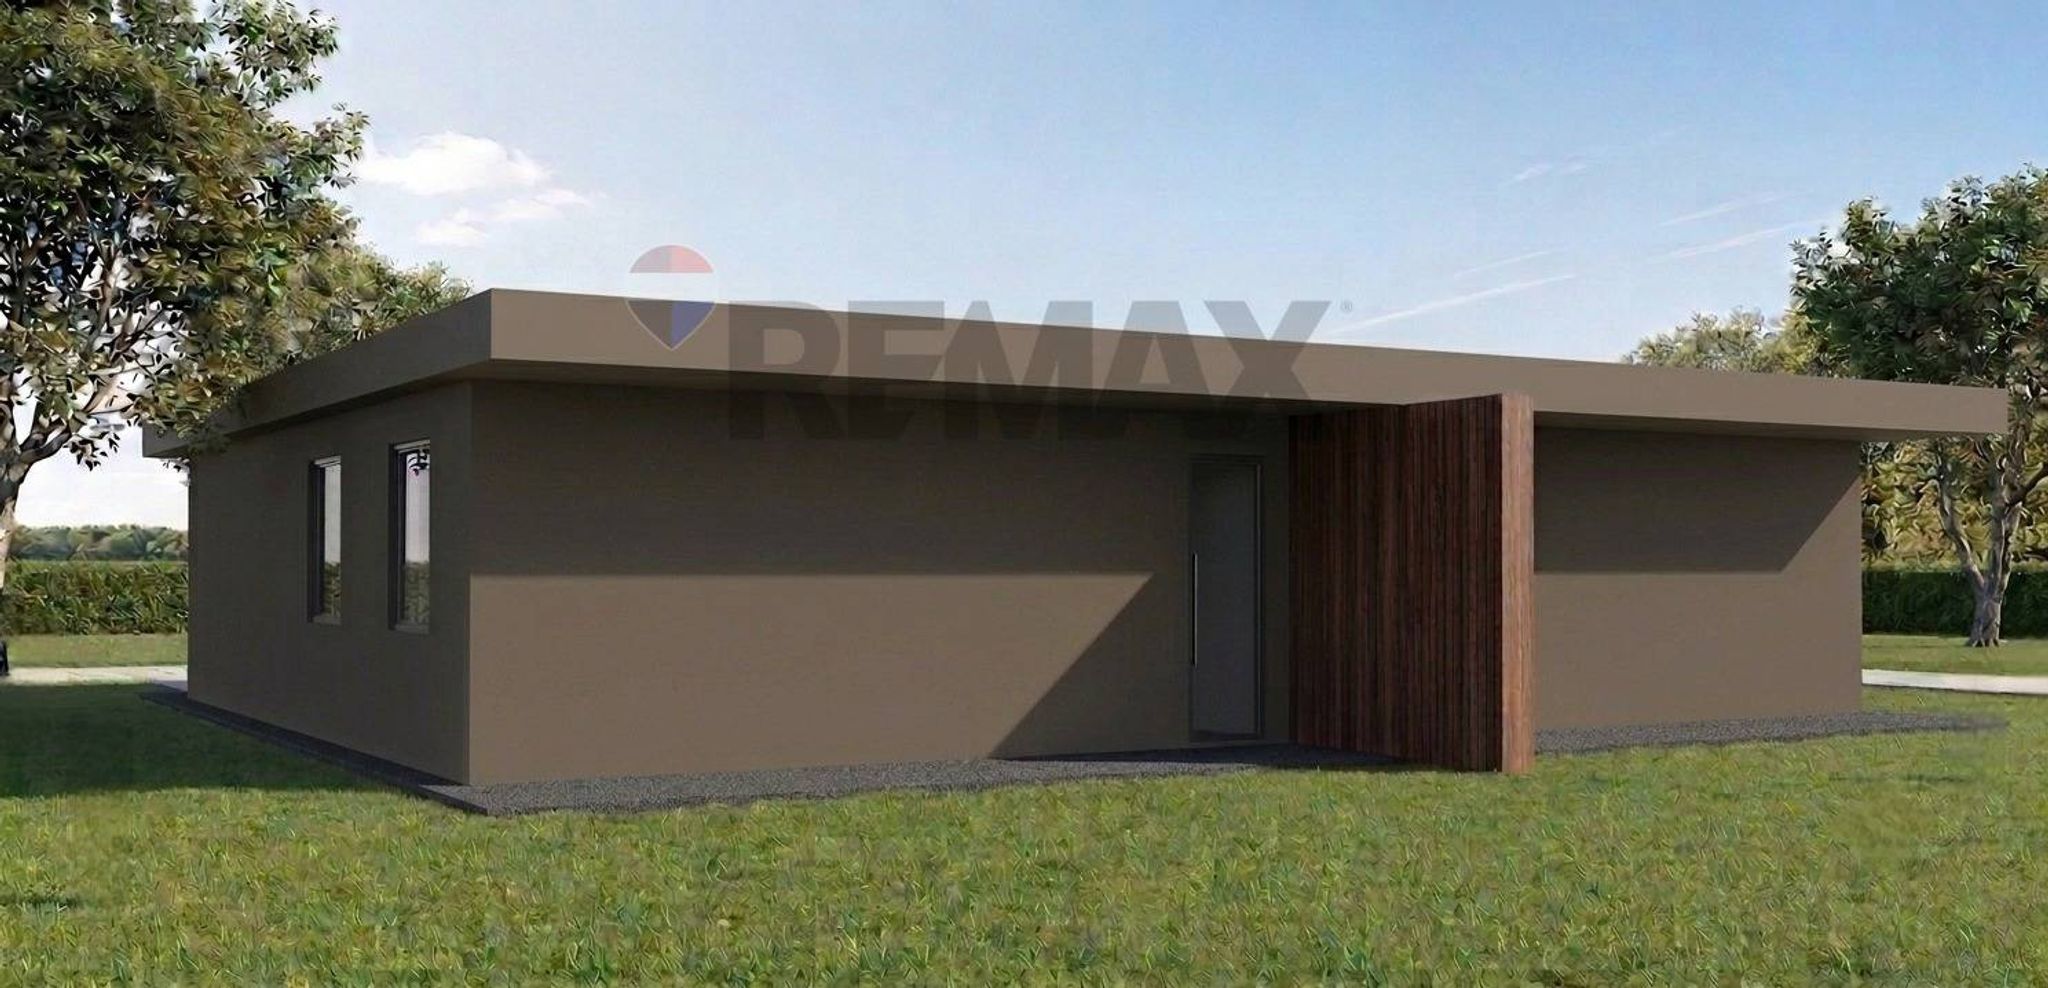
Linee pulite, proporzioni equilibrate, grandi superfici vetrate e una progettazione essenziale caratterizzano l'architettura delle bifamiliari.
L'obiettivo è creare una casa contemporanea che rimanga attuale nel tempo, evitando elementi superflui e privilegiando luce, funzionalità, qualità degli spazi e rapporto con il giardino.
Una soluzione ideale per chi cerca l'indipendenza di una villetta, senza rinunciare alla praticità di una casa moderna e completamente sviluppata al piano terra.
Caratteristiche principali:
460 mq circa di giardino privato | abitazione su un unico livello | zona giorno open-space di circa 29 mq | vetrata di quasi 8 metri | 2 camere | 2 bagni | lavanderia | logge coperte | posto auto coperto | possibilità di box auto + € 25.000 | possibilità di terza camera + € 28.000 | elevato isolamento termo-acustico | struttura progettata secondo moderni criteri antisismici | architettura minimal contemporanea.
Byield HOME – Abitare il futuro, ogni giorno.
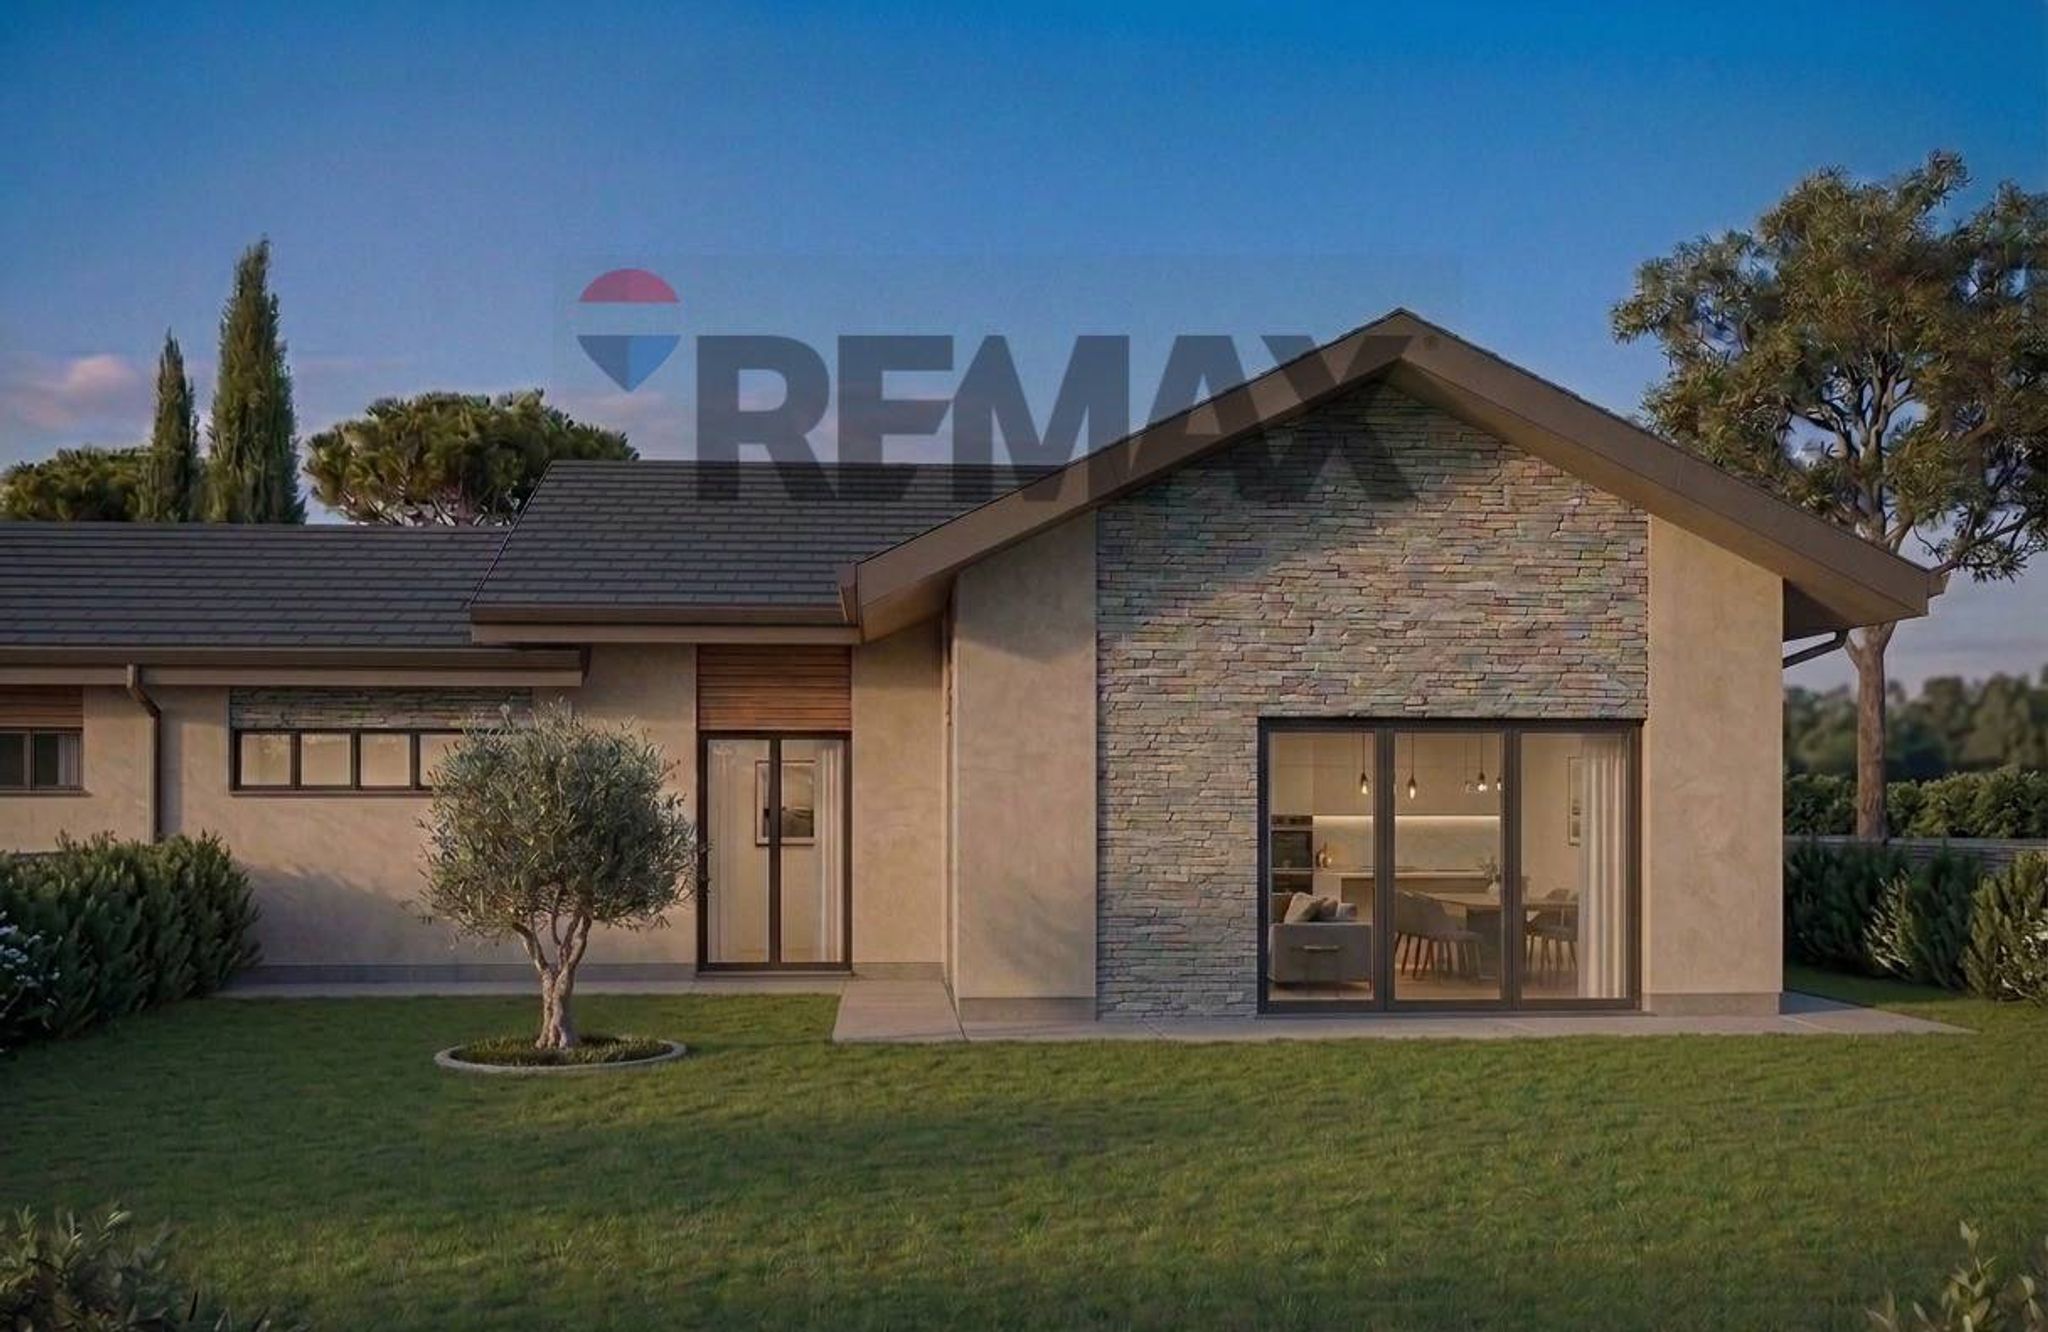
NB. Le immagini sono puramente indicative e rappresentano un concept architettonico.
This charming semi-detached villa in Montebelluna presents a unique opportunity for those seeking a harmonious blend of comfort and convenience. Spanning 96 square meters, the property features three well-appointed rooms, including two spacious bedrooms and two modern bathrooms, making it ideal for families or individuals looking for extra space. The villa is in excellent condition, ensuring that new owners can move in without the need for immediate renovations. One of the standout features of this property is its generous 460 square meter garden, offering a private outdoor oasis perfect for relaxation, gardening, or entertaining guests. The ample natural light that floods the interior enhances the welcoming atmosphere, creating a warm and inviting home environment. Located in the sought-after area of Montebelluna, this villa benefits from a wealth of local amenities. The neighborhood is well-connected, with efficient public transport options that provide easy access to nearby cities and towns. Residents can enjoy a variety of services, including shops, restaurants, and recreational facilities, all within a short distance. The presence of green areas nearby further enriches the lifestyle, providing opportunities for outdoor activities and leisurely strolls. Families will appreciate the proximity to reputable schools, making this property an excellent choice for those with children. The combination of spacious living, modern amenities, and a vibrant community makes this villa not just a home, but a lifestyle choice that offers both tranquility and convenience. With its ideal location and appealing features, this property represents an exceptional investment for those seeking a quality living experience in Montebelluna.
No points of interest loaded for this category
Via Confine, Montebelluna (Treviso)
Energy class not available
Term (in years)
Down payment
€67,800
Mortgage amount
€271,200
Monthly payment (estimate*)
powered by

Representative example: The figures shown for instalments, interest, principal and duration are estimated by 24MAX as of today on the basis of the reference rates (EURIBOR, ECB, EUROIRS), are to be considered merely indicative and do not constitute an offer from the Notarising Institution. The granting of the mortgage and the proposed terms are subject to the assessment and approval of the disbursing bank based on the client's financial profile. The APR calculation is performed independently by 24MAX according to the criteria set out in the provision on the transparency of banking and financial transactions and services of Banca d'Italia dated 29 July 2009 and subsequent amendments. Under current regulations, the client will receive the documentation on 'Home Loan Information' and the “European Standardised Information Sheet (ESIS)” before signing the contract to review the definitive clauses and conditions of the mortgage; they may also consult the Trasparenza page for information sheets and other banking transparency documents. To identify the financial solution best suited to your needs, please contact one of our consultants.
Via Confine
Via Confine
Via dei Tron


via Fondà
Via Bellinghiera