
REMAX Puntocase - Vigonza Via VeneziaDaniel Gavagnin
€331,000
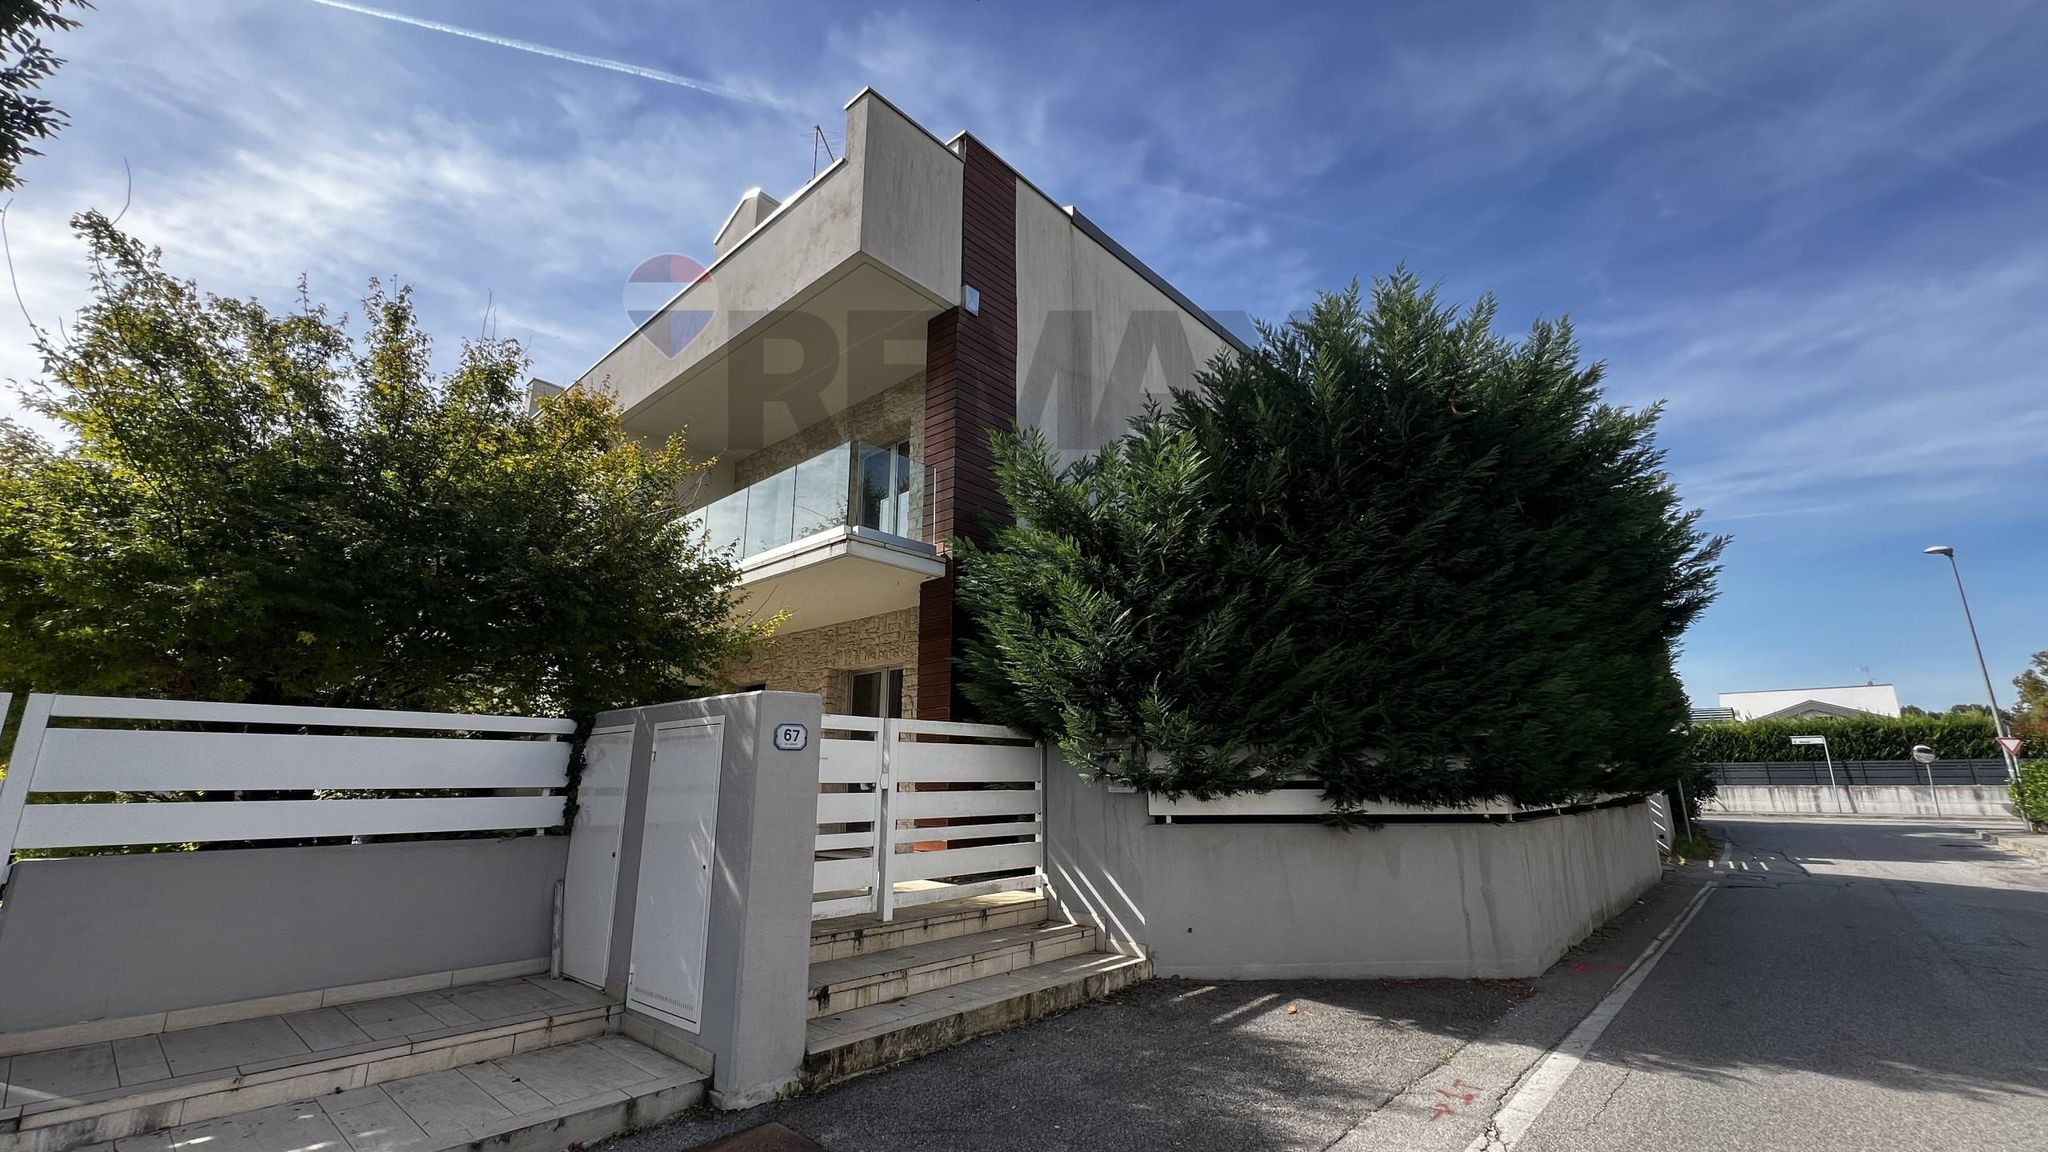
Detached villa for sale in Galzignano Terme
9 rms9 rooms229 sqm3 baths3 bathroomsmulti-fl.Multi-storey
VILLA SINGOLA CON DUE UNITA' INDIPENDENTI, GIARDINO DI 1200MQ, GARAGE 40MQ E TERRAZZO DI 100 MQ
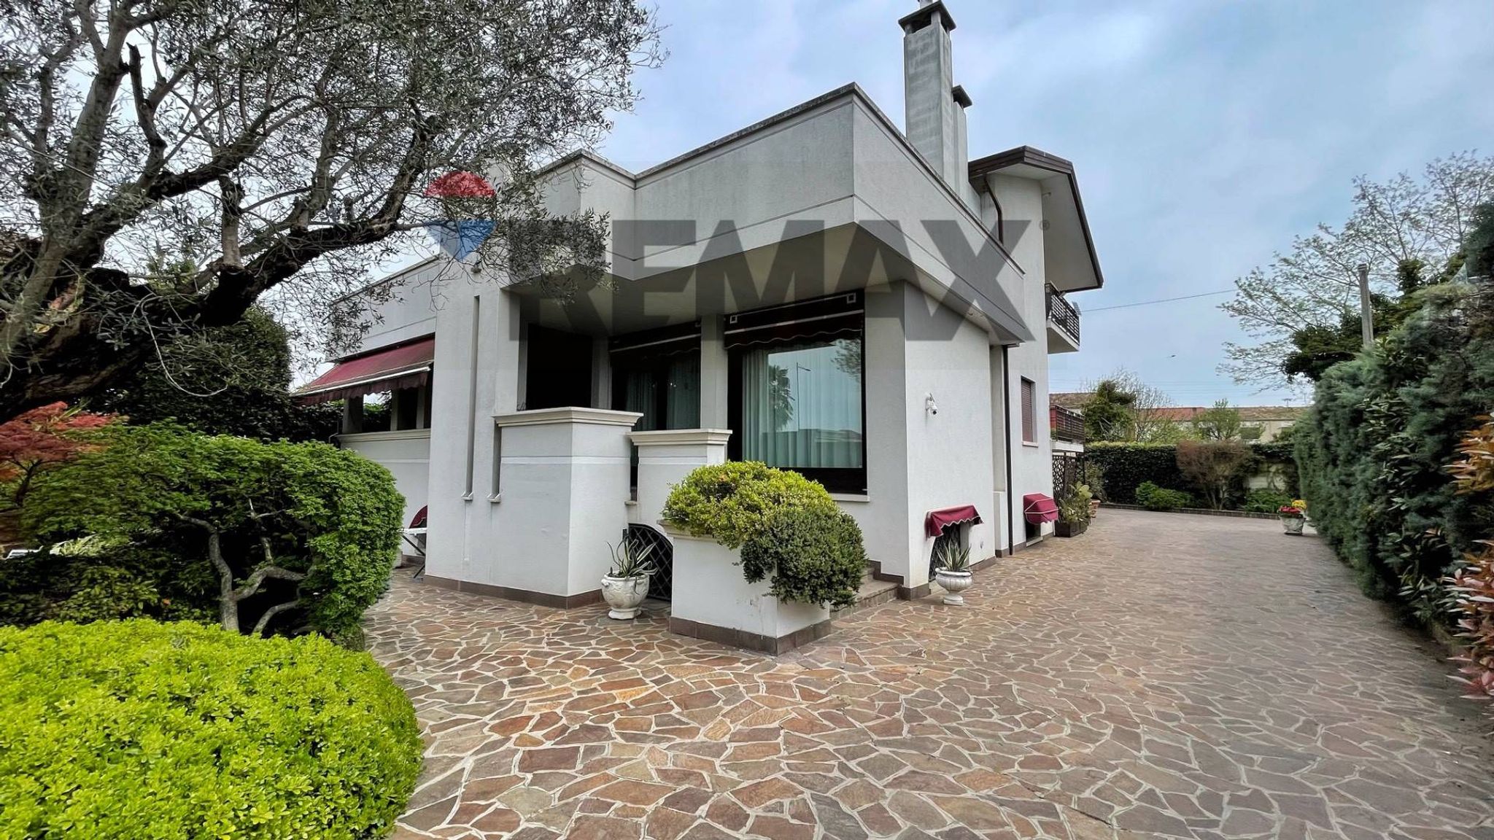
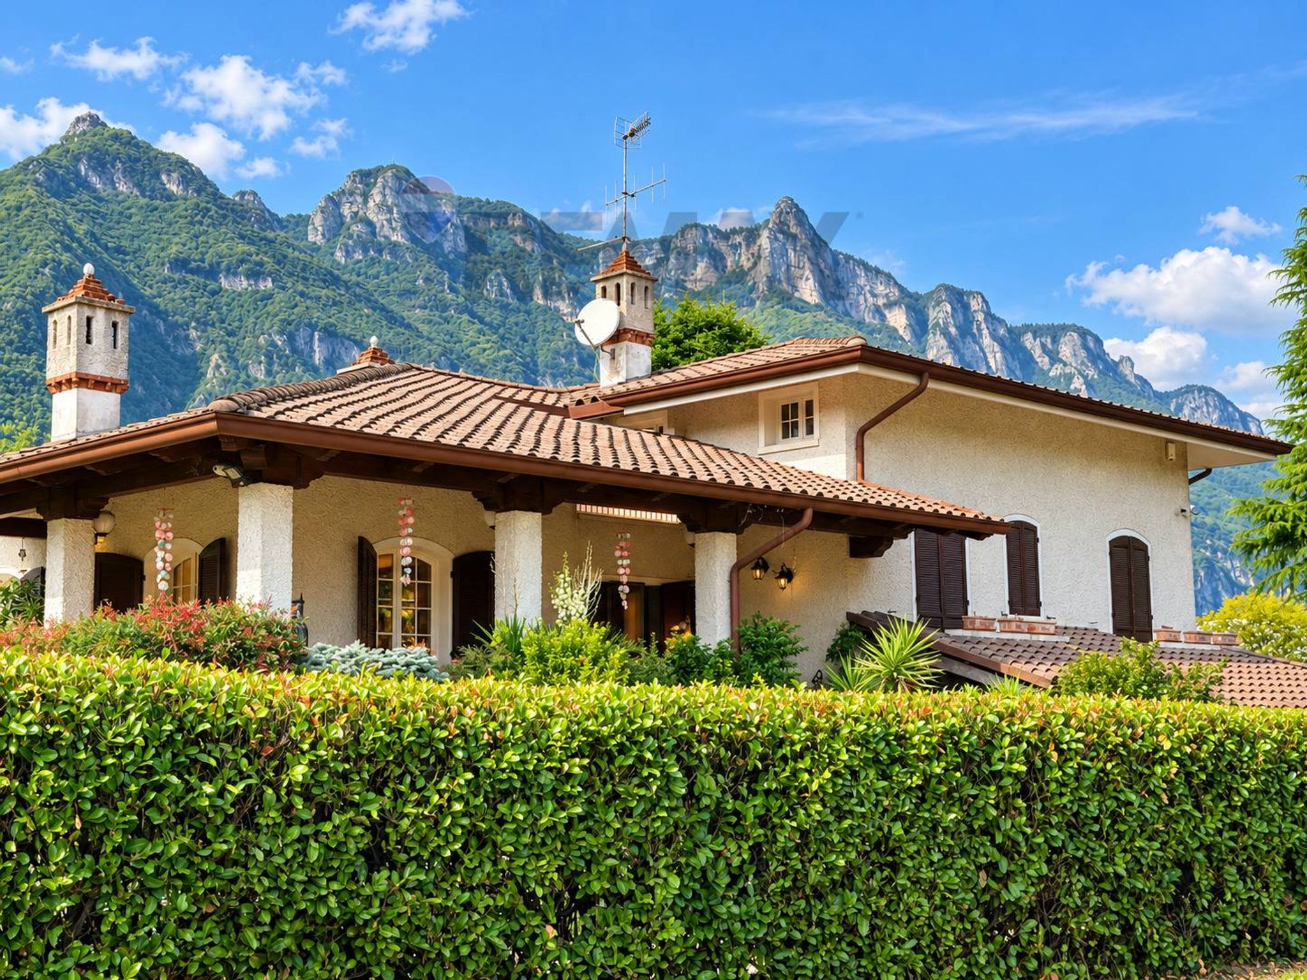
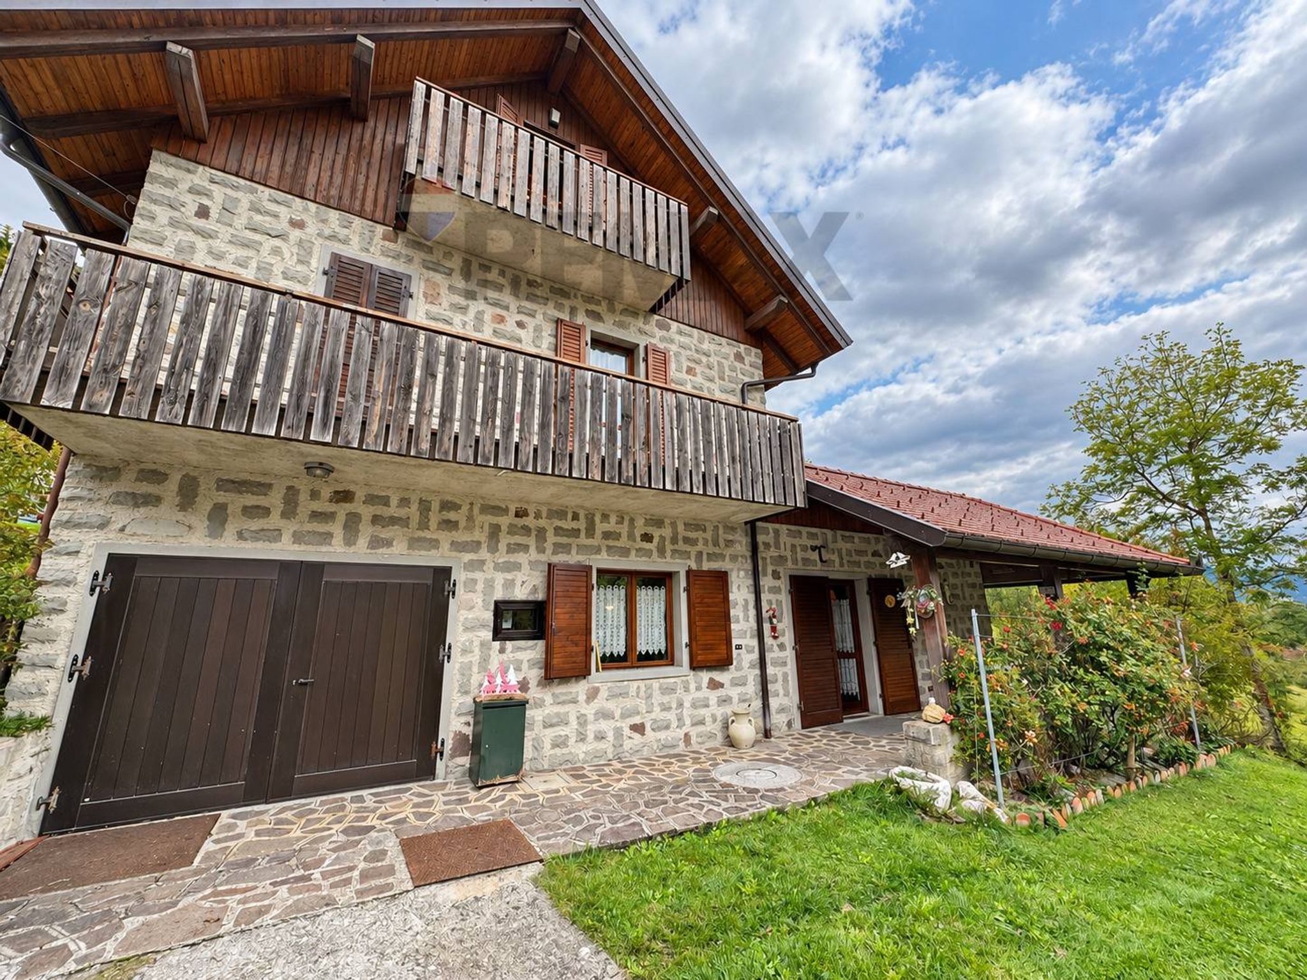
A Pontelongo proponiamo in vendita una villa singola di ampie metrature, circa 500 mq calpestabili, ideale per famiglie numerose o per due nuclei familiari grazie alla presenza di un appartamento indipendente già ristrutturato.
L’abitazione, completata nel 1995, si sviluppa su più livelli e si distingue per gli spazi generosi e le dotazioni tecnologiche moderne.
Piano principale:
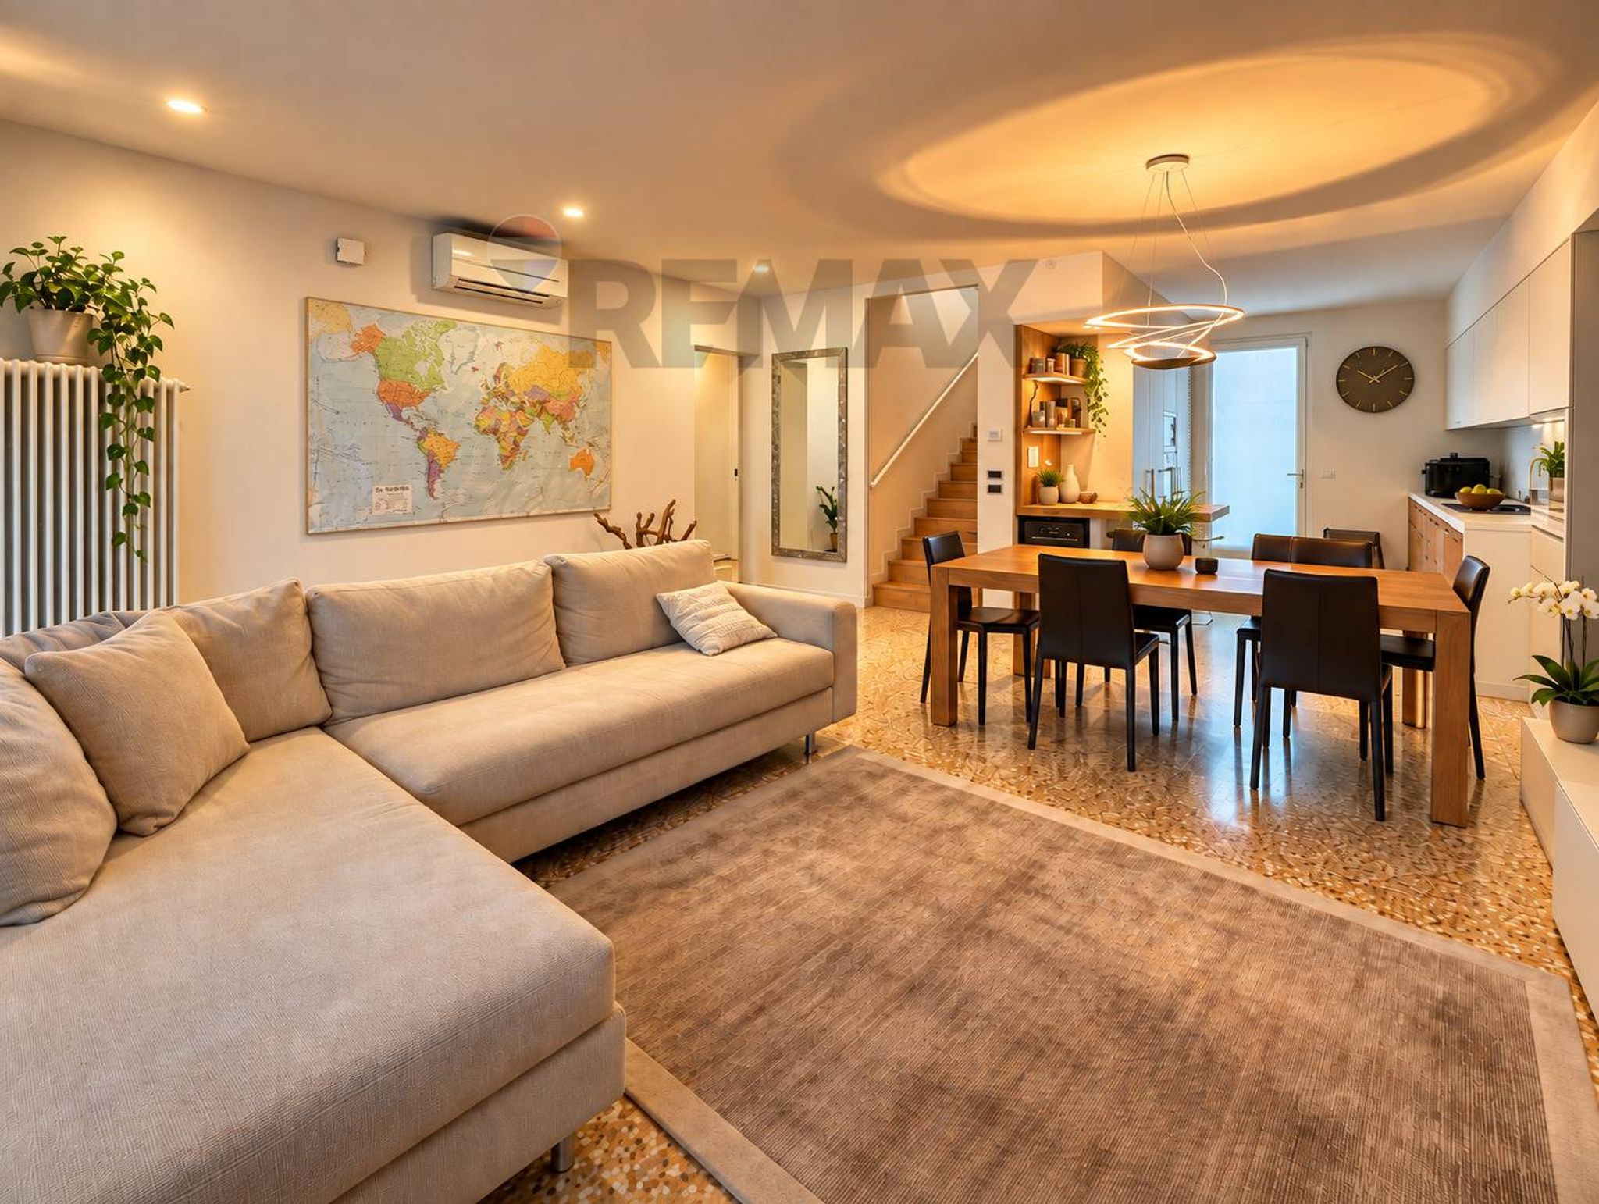
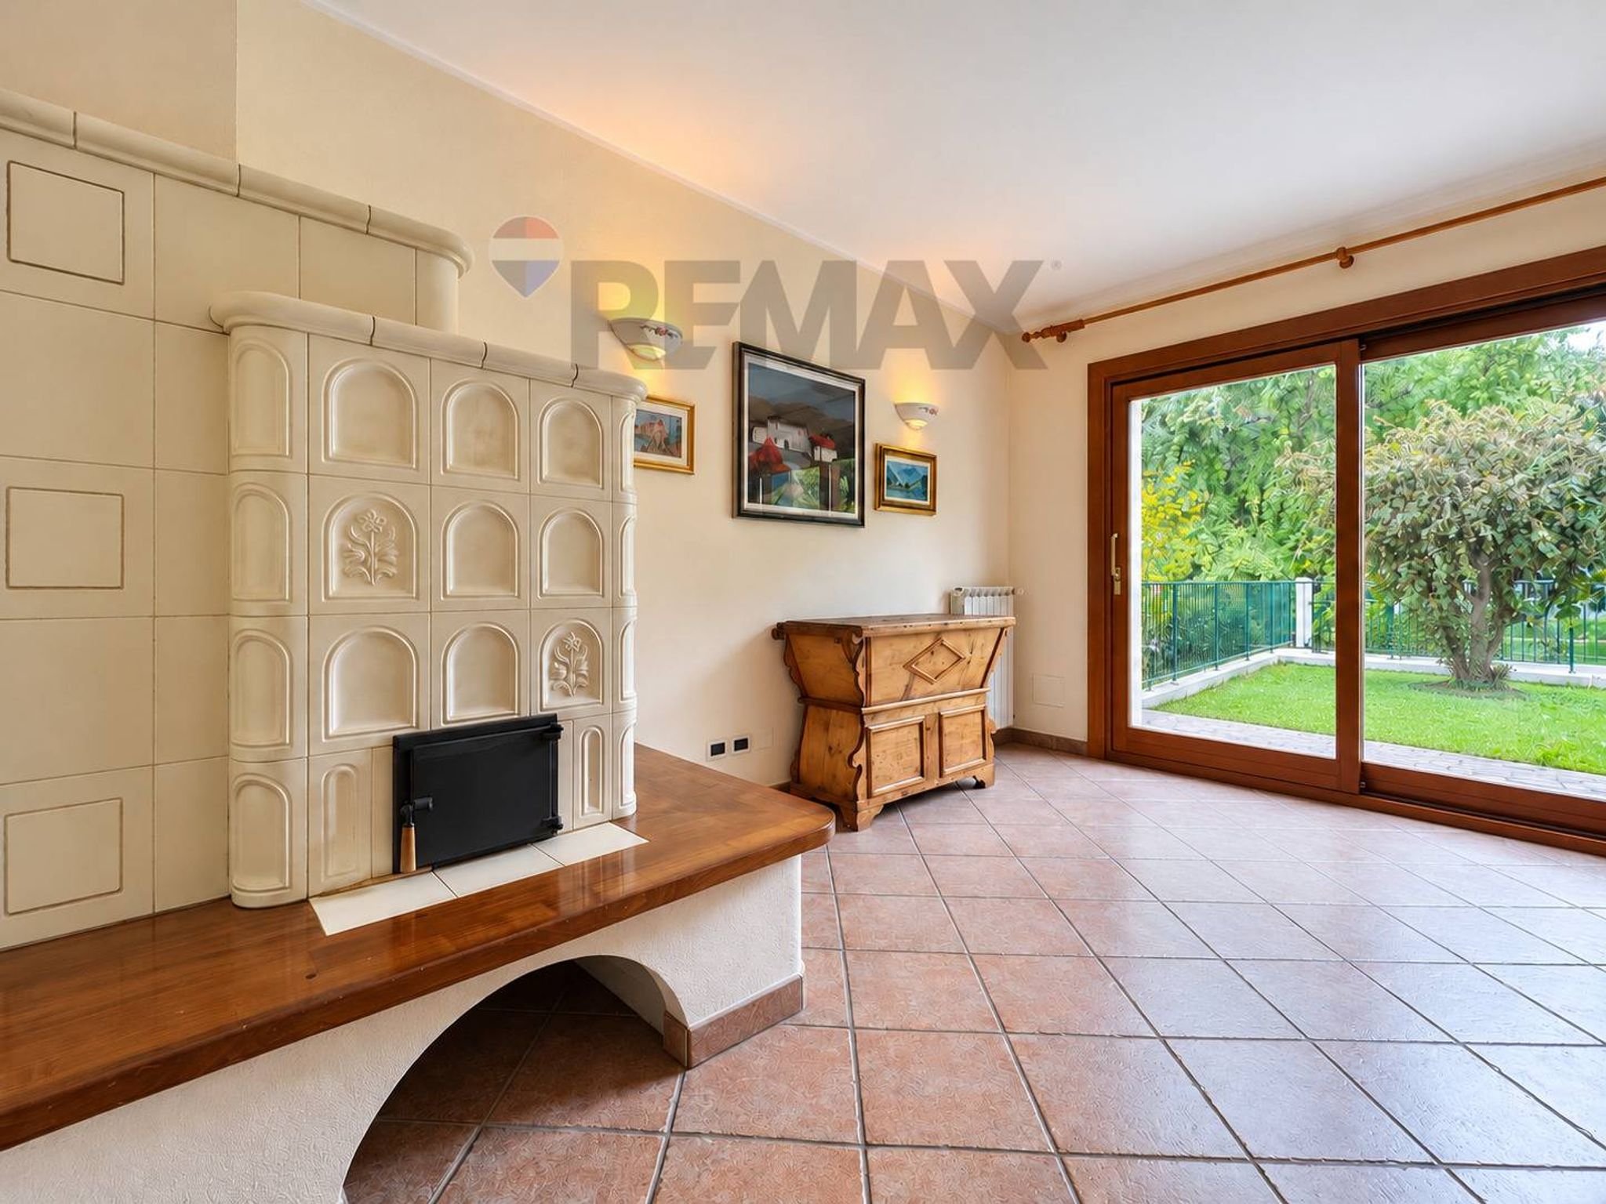
Ingresso su ampio e luminoso soggiorno con caminetto, caratterizzato da grandi dimensioni e ottima vivibilità.
Cucina abitabile separata, zona studio, tre camere da letto e due bagni, di cui uno rifinito in marmo.
Piano seminterrato:
Taverna completamente abitabile, vero cuore della casa, dotata di cucina con piano bar e caminetto.
Locale caldaia.
Zona accessoria collegata:
Dal retro dell’abitazione si accede a una seconda zona funzionale composta da cucina, bagno con saunabagno turco e stanza polivalente (studio, palestra o camera).
Piano superiore – appartamento indipendente:
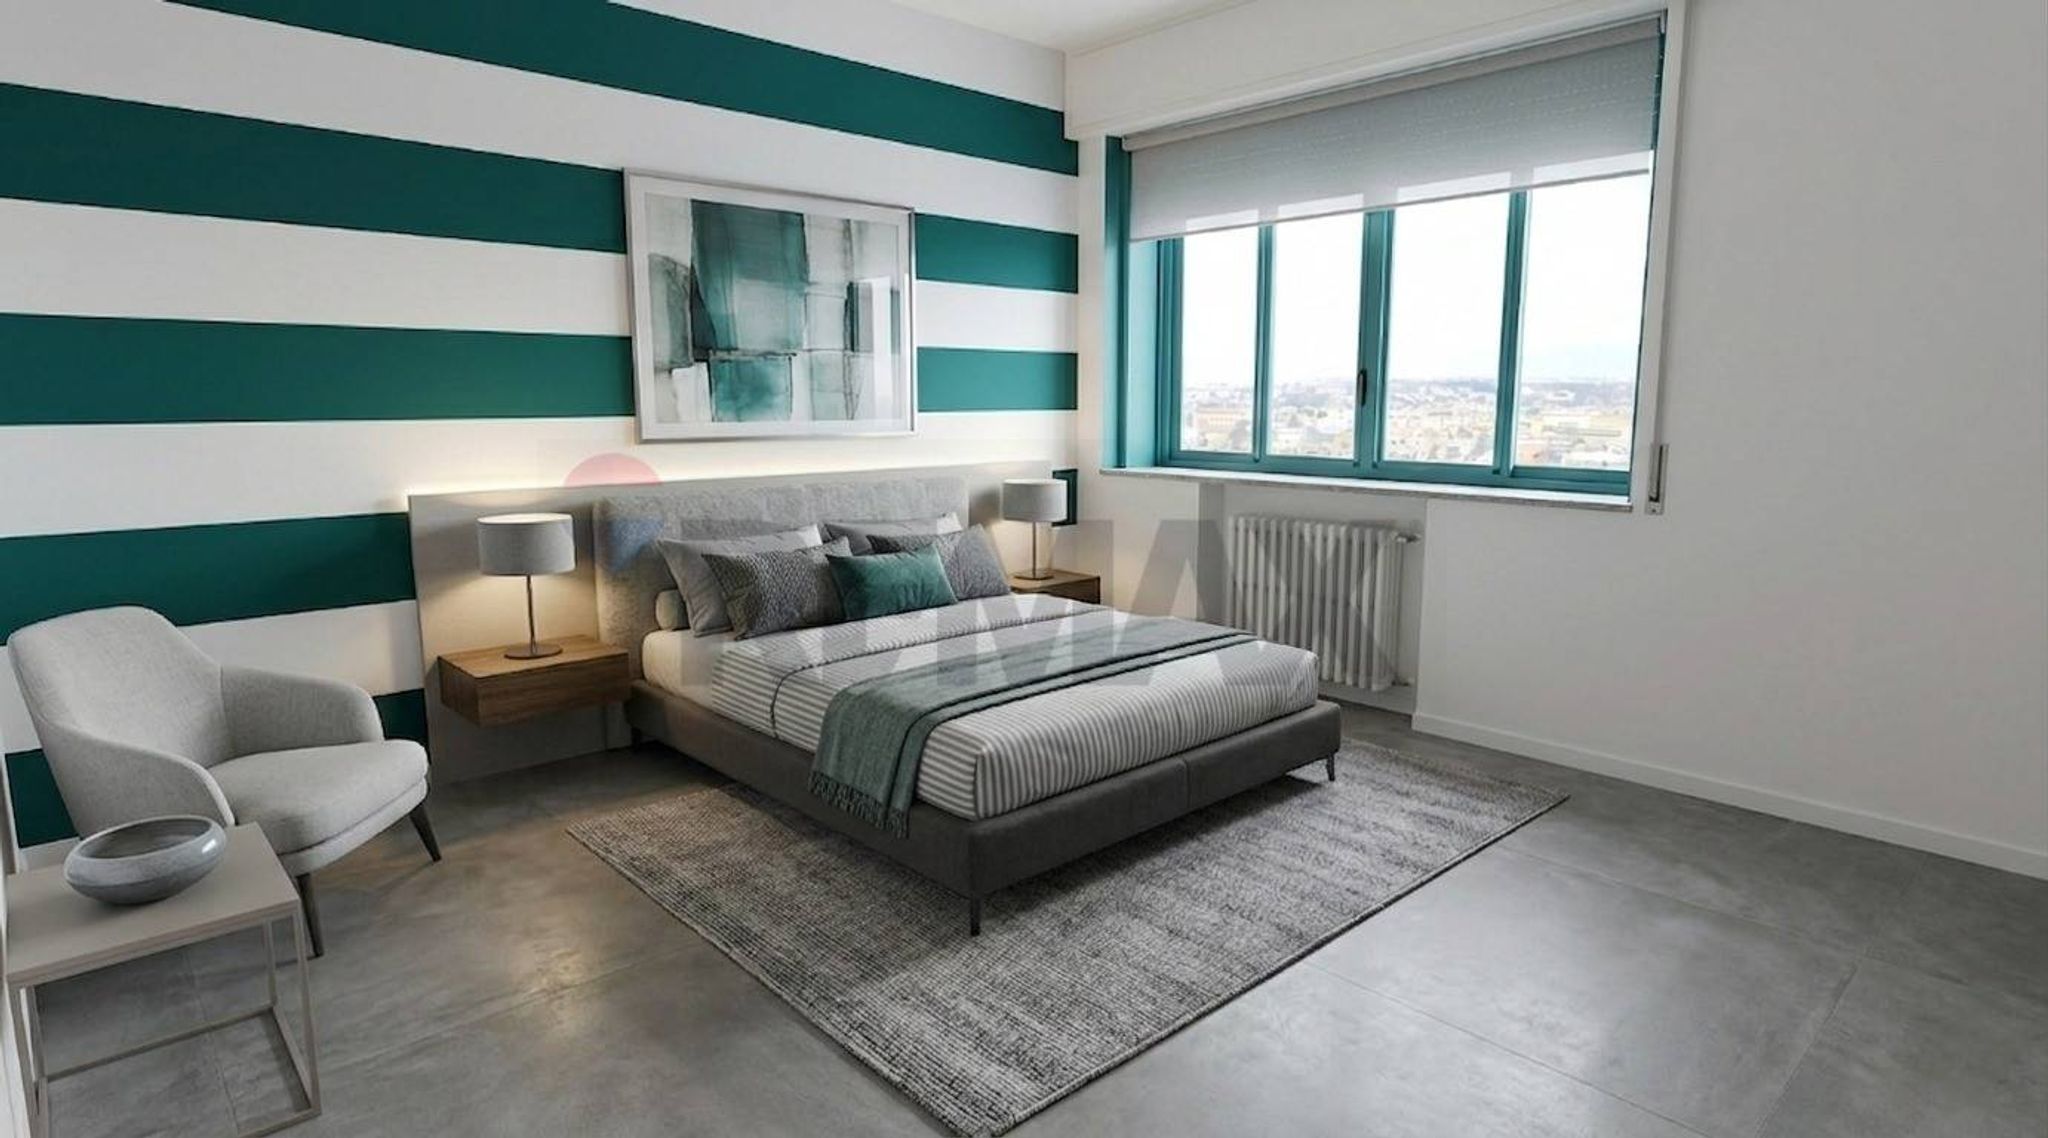
Unità ristrutturata in stile moderno, composta da cucina-soggiorno openspace, due camere, bagno finestrato con doccia e terrazzo abitabile di circa 100 mq, completa di tapparelle elettriche.
Dotazioni:
-Impianto fotovoltaico installato nel 2022 con batterie di accumulo da 10 kW e inverter
-Cappotto termico su tutta l’abitazione
-Impianto d’allarme
-Videosorveglianza autoalimentata da pannelli solari
-Colonnina per ricarica auto elettrica
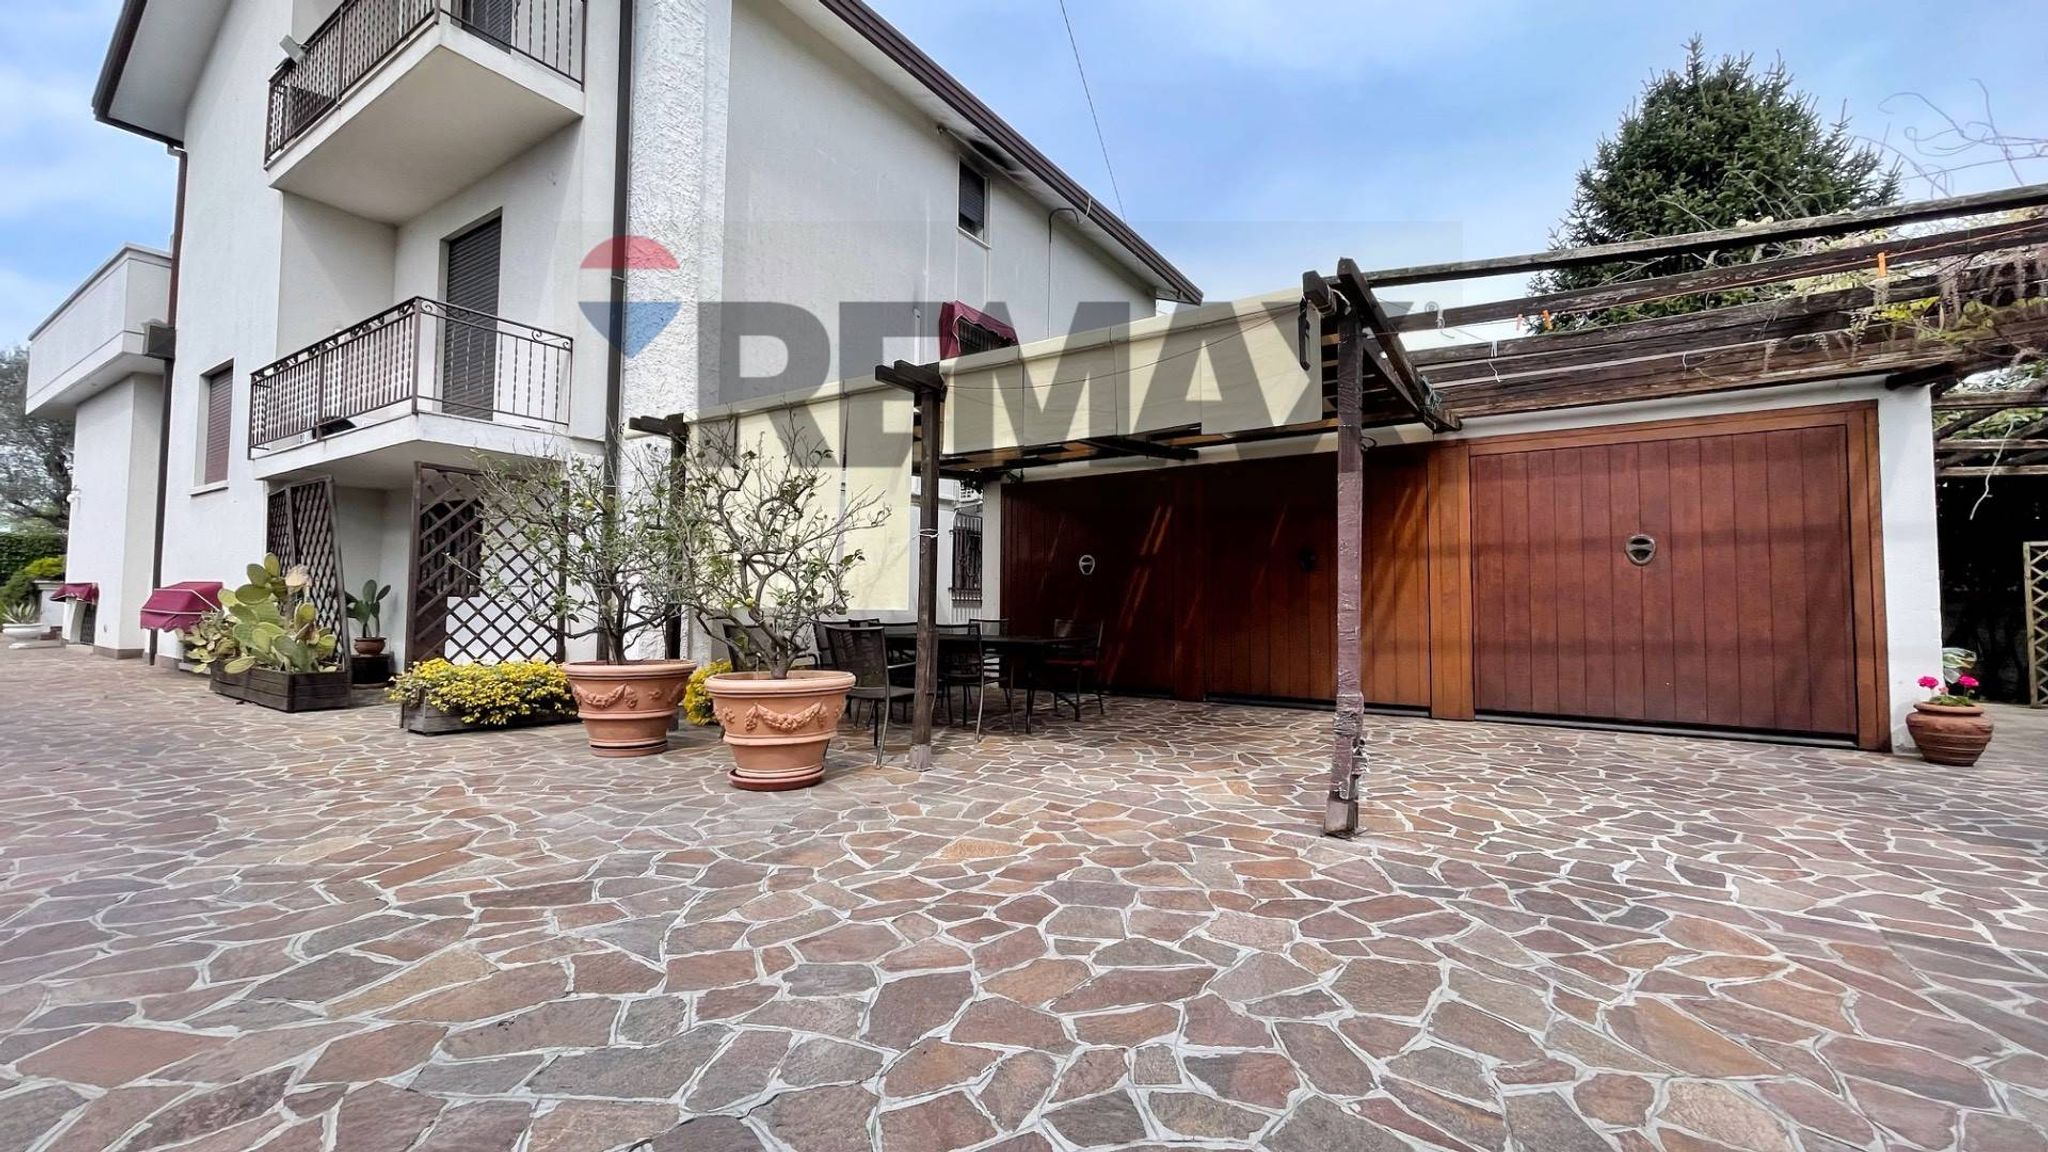
-Garage triplo di 40 mq
Esterno:
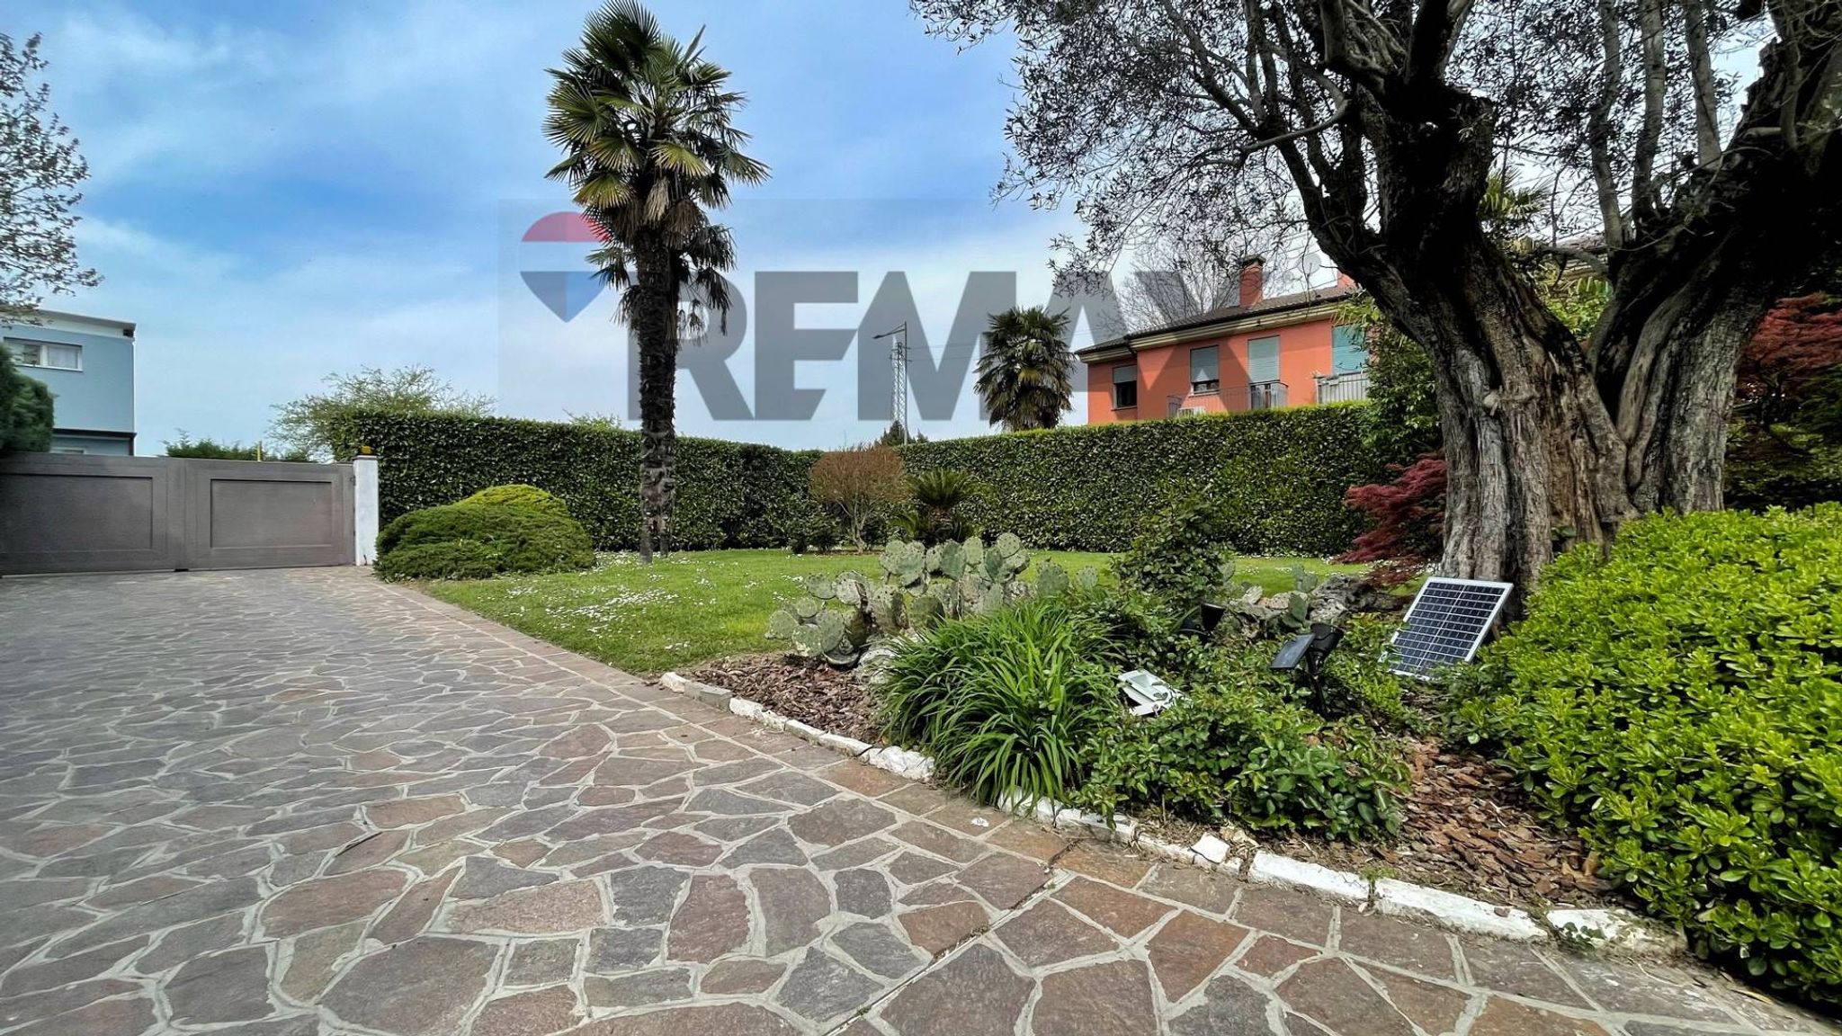
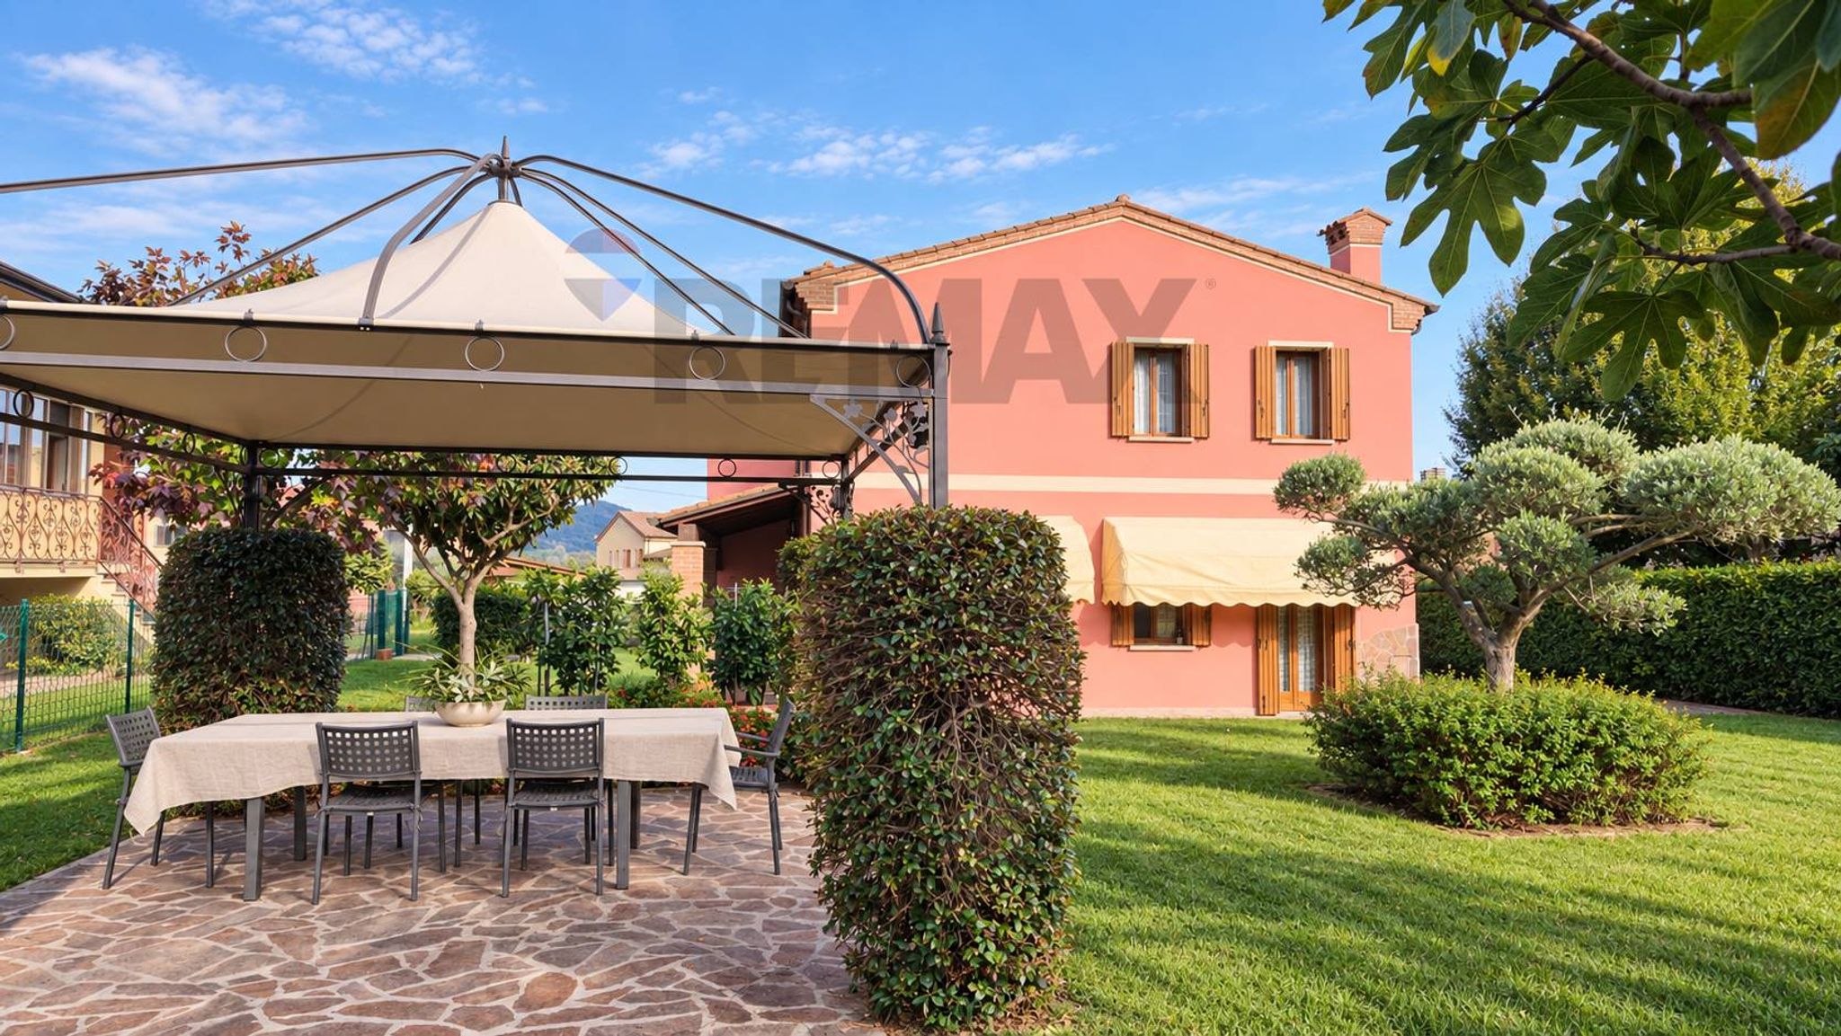
-Ampio giardino privato di circa 1.200 mq.
-Pompeiana nella zona garage, ideale come spazio coperto per pranzi, area relax o ulteriore posto auto
Soluzione unica per chi cerca spazi importanti, indipendenza e la possibilità di gestire due abitazioni in un’unica proprietà, con comfort e tecnologie già aggiornate.
L'immobile si presta inoltre perfettamente a un utilizzo a reddito, come studentato, locazioni multiple o struttura ricettiva.
CHIAMA IN AGENZIA PER MAGGIORI INFORMAZIONI E FISSARE UNA VISITA!
This impressive villa in Pontelongo offers a unique opportunity for those seeking a spacious and versatile living environment. Encompassing 650 square meters, the property features 20 rooms, including 6 well-appointed bedrooms and 4 bathrooms, providing ample space for families or those who enjoy entertaining. The layout is designed to maximize light and comfort, with a generous terrace of 100 square meters that serves as an ideal setting for outdoor gatherings or quiet evenings under the stars. The villa is situated in a tranquil area that combines the charm of suburban living with convenient access to essential services. Residents will appreciate the proximity to local shops, restaurants, and amenities, ensuring that everyday needs are easily met. Additionally, the area boasts excellent transportation links, making commutes to nearby cities both efficient and hassle-free. For families, the presence of reputable schools in the vicinity enhances the appeal, providing quality education options within a short distance. The property is not only in good condition but also features a private garden that invites relaxation and outdoor activities, perfect for children or pets to play. The inclusion of a garage adds to the practicality of this home, offering secure parking and extra storage space. Living in Pontelongo allows residents to embrace a peaceful lifestyle while still being connected to urban conveniences. This villa is ideal for those who value space, comfort, and a sense of community, making it a compelling choice for anyone looking to invest in a quality home that caters to both leisure and practicality.
No points of interest loaded for this category
Pontelongo (Padova)
Energy class G
EPG
365.90 kWh/m² year
Term (in years)
Down payment
€103,400
Mortgage amount
€413,600
Monthly payment (estimate*)
powered by

Representative example: The figures shown for instalments, interest, principal and duration are estimated by 24MAX as of today on the basis of the reference rates (EURIBOR, ECB, EUROIRS), are to be considered merely indicative and do not constitute an offer from the Notarising Institution. The granting of the mortgage and the proposed terms are subject to the assessment and approval of the disbursing bank based on the client's financial profile. The APR calculation is performed independently by 24MAX according to the criteria set out in the provision on the transparency of banking and financial transactions and services of Banca d'Italia dated 29 July 2009 and subsequent amendments. Under current regulations, the client will receive the documentation on 'Home Loan Information' and the “European Standardised Information Sheet (ESIS)” before signing the contract to review the definitive clauses and conditions of the mortgage; they may also consult the Trasparenza page for information sheets and other banking transparency documents. To identify the financial solution best suited to your needs, please contact one of our consultants.


Via Cortina 50