New Listing

REMAX Puntocase - Dimaro Folgarida Via CampiglioTina Savastano
€553,430
Semi-detached house for sale in Ossana, Fucine
VIA ISCLACIA s/n
6 rms6 rooms120 sqm2 baths2 bathroomsFl. 1Floor 1
Villetta a Schiera di Nuova Costruzione a Fucine di Ossana – Val di Sole
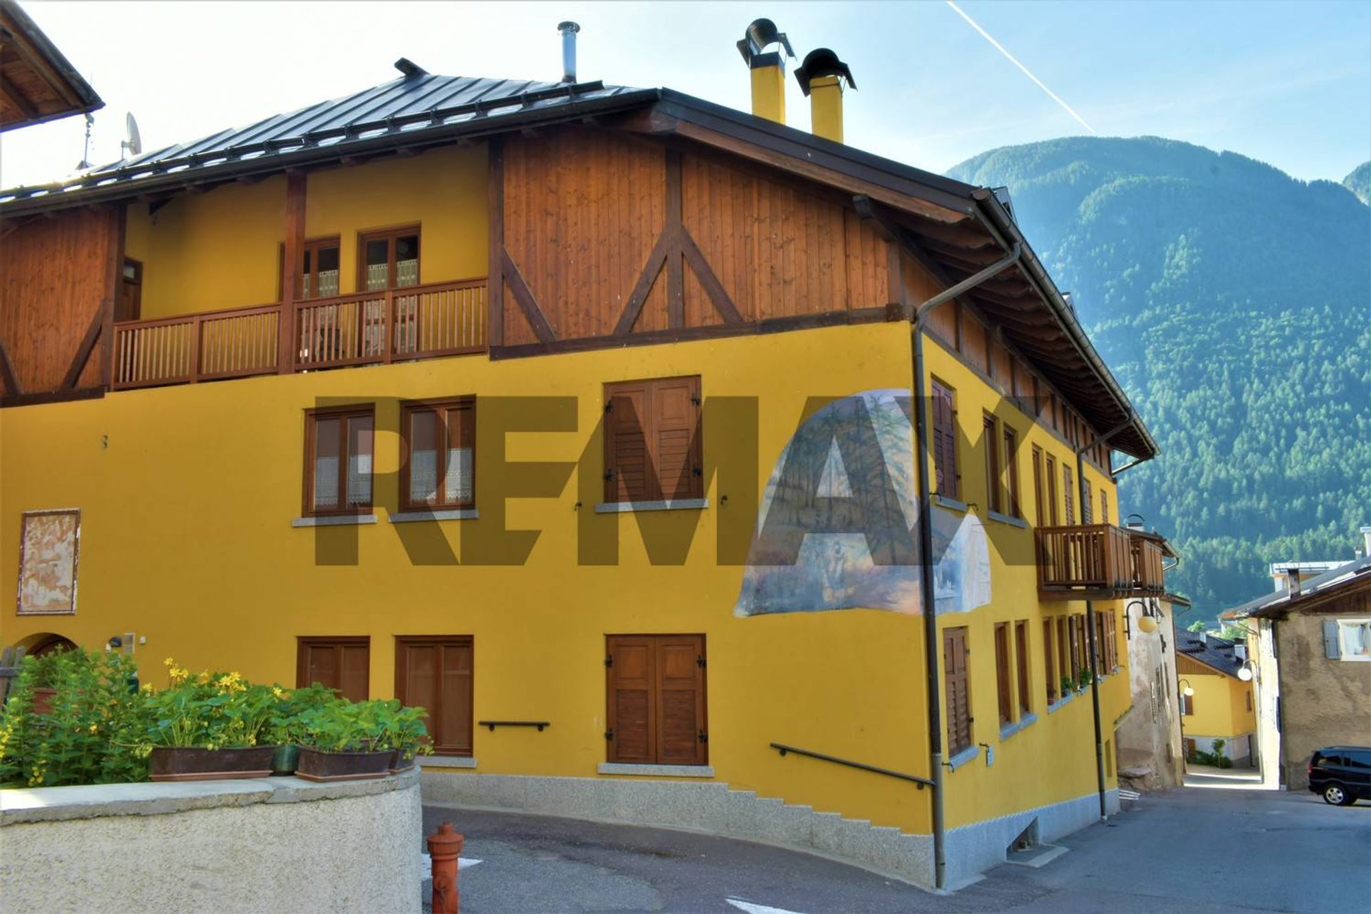
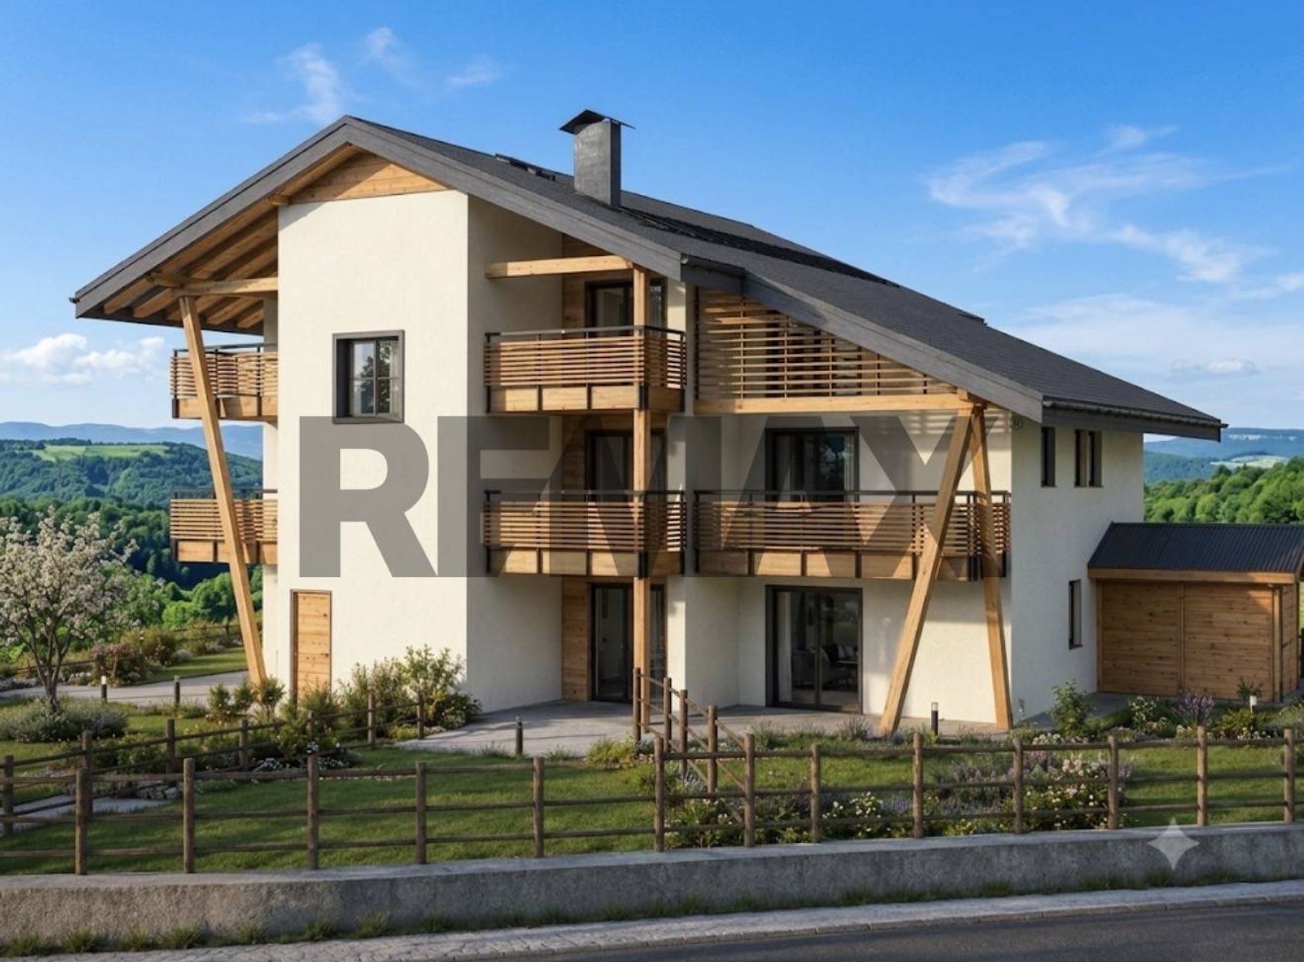
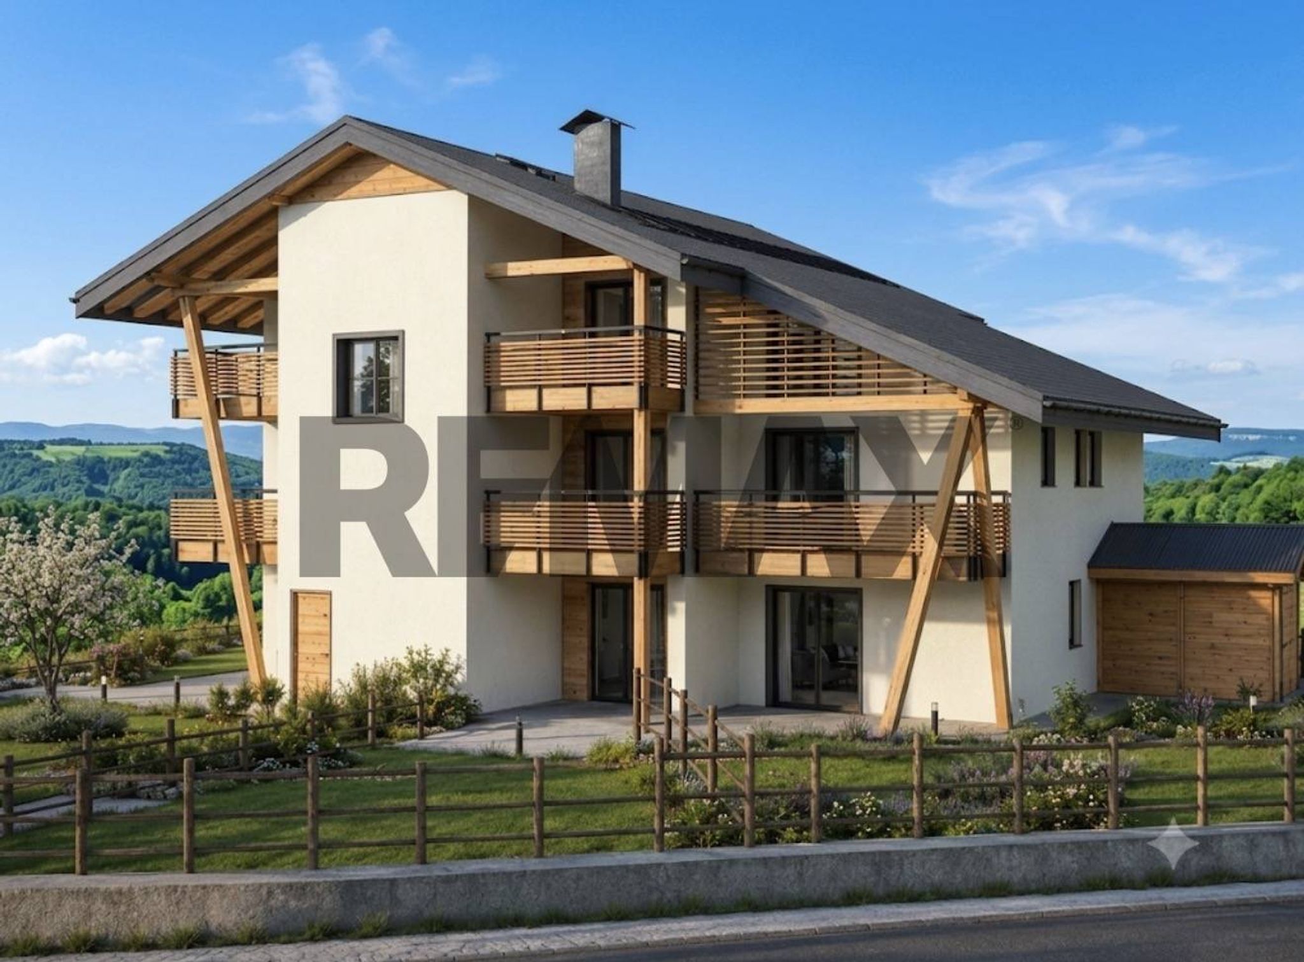
Nel cuore della suggestiva Val di Sole, nella soleggiata e pianeggiante zona residenziale di Fucine di Ossana, sorge una nuova ed elegante palazzina dal design alpino moderno. All’interno di questo contesto riservato, proponiamo in vendita una splendida villetta a schiera di testa, libera su tre lati, (espozione, est, sud e ovest) che unisce l'indipendenza e la riservatezza di una proprietà esclusiva alle più moderne tecnologie costruttive.
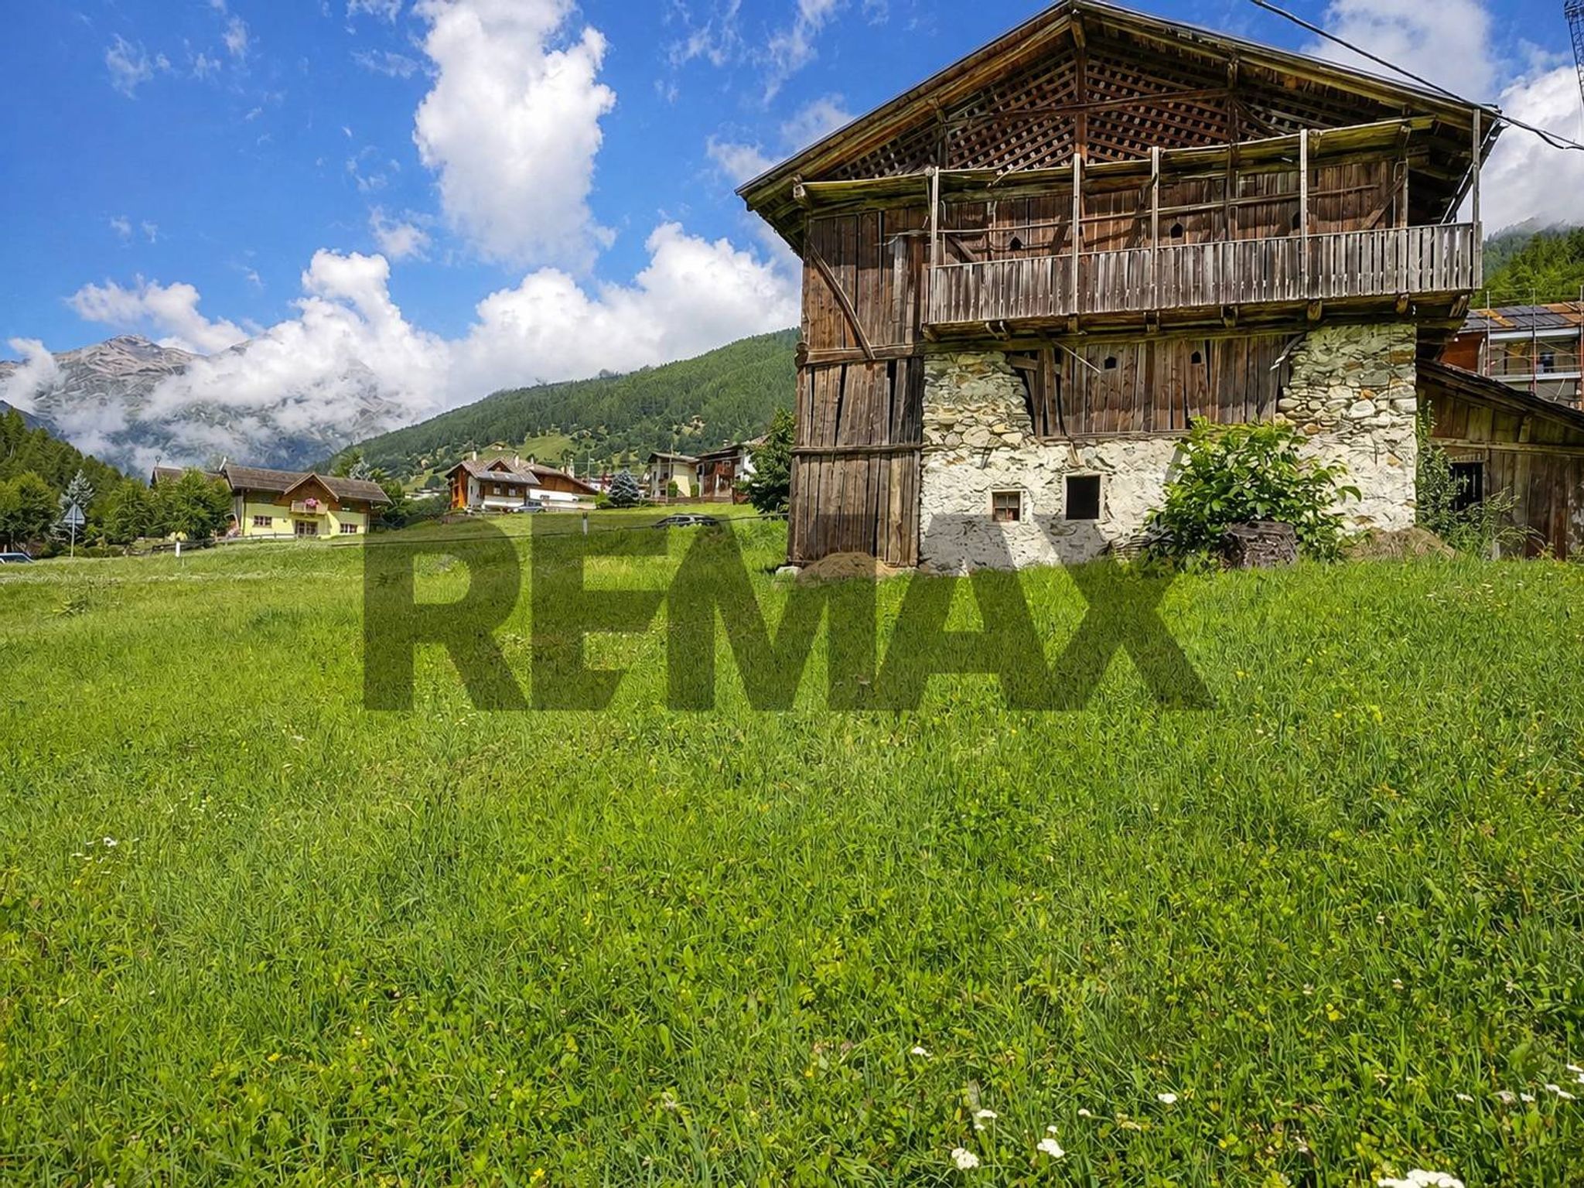
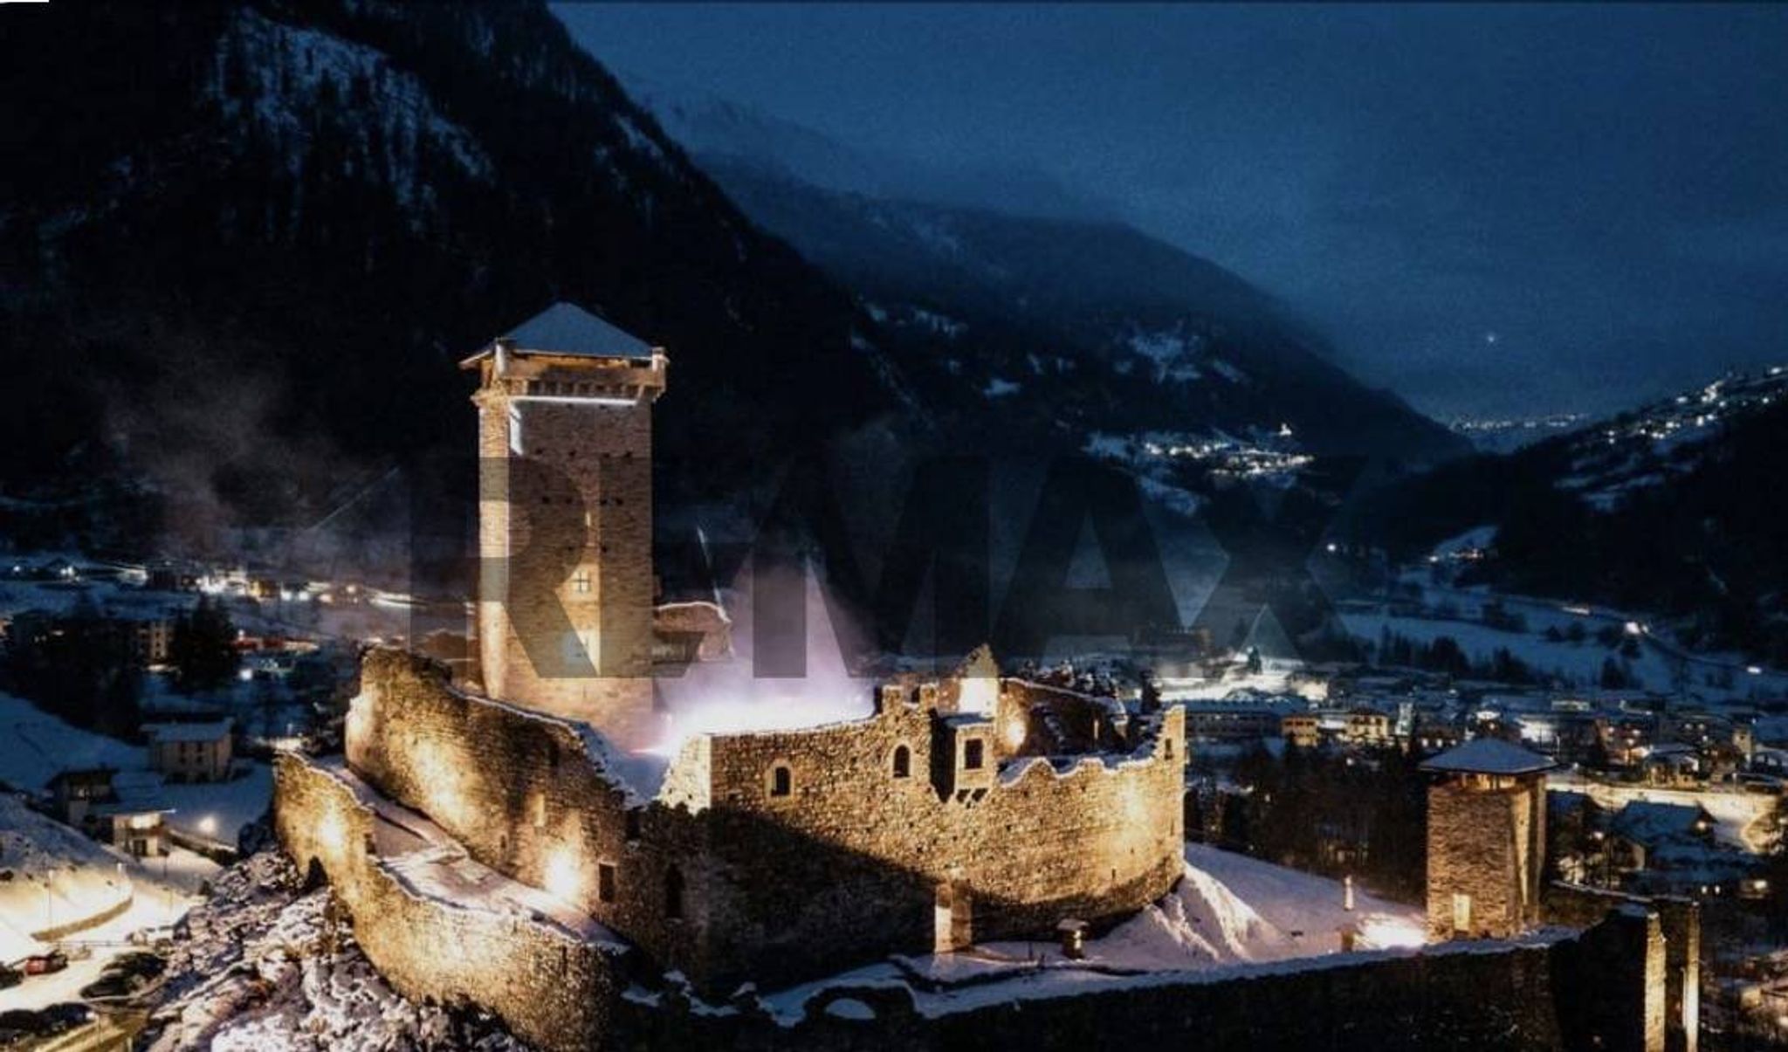
La proprietà gode di una posizione strategica straordinaria: inserita in un contesto pianeggiante e silenzioso, offre una vista panoramica spettacolare sulle vette circostanti e sull'affascinante Castello di San Michele di Ossana. Al contempo, rappresenta il punto di partenza ideale per gli amanti dello sci e della montagna, grazie alla rapidissima raggiungibilità delle più rinomate aree sciistiche del territorio:
Ski Area Daolasa, Folgarida e Marileva e collegamento rapido con Madonna di Campiglio,
Peio 3000
Passo del Tonale e Ghiacciaio Presena
Gli Spazi Interni ed Esterni: Comfort su Due Livelli
La villetta si sviluppa armoniosamente su due piani abitativi, studiati per offrire massima luminosità e una perfetta divisione tra zona giorno e zona notte:
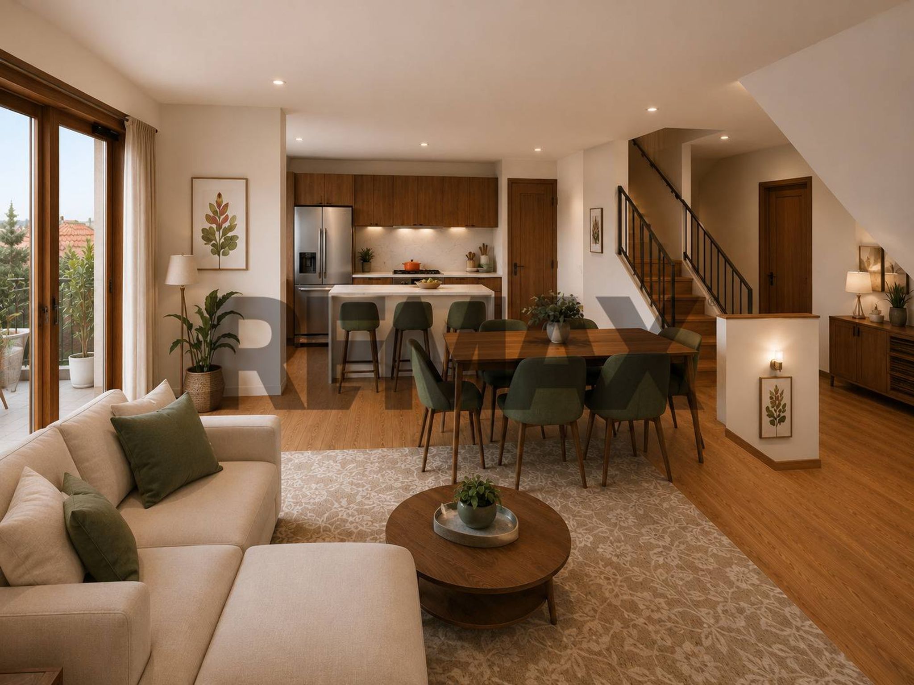
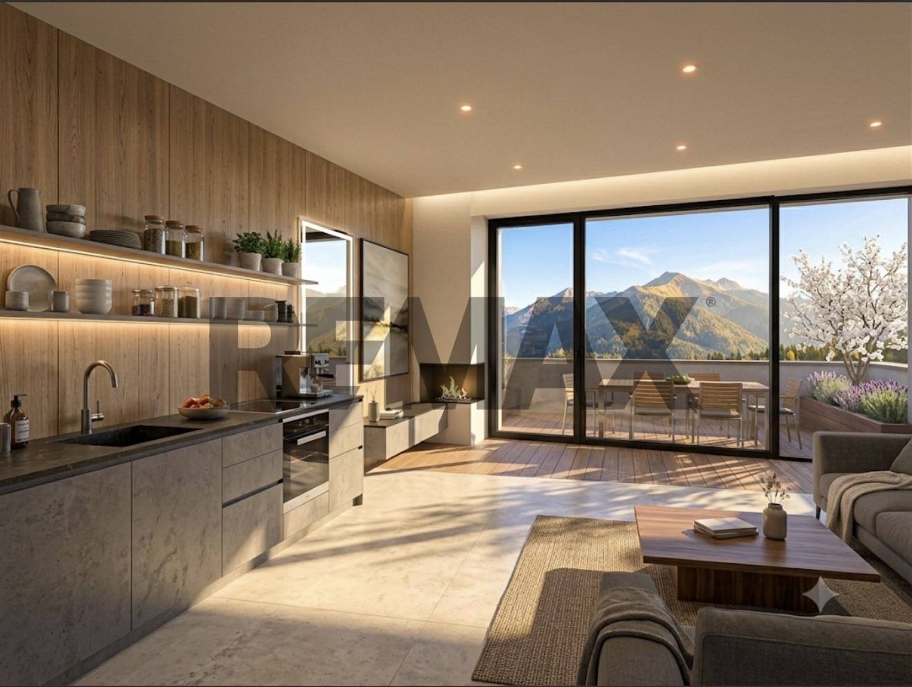
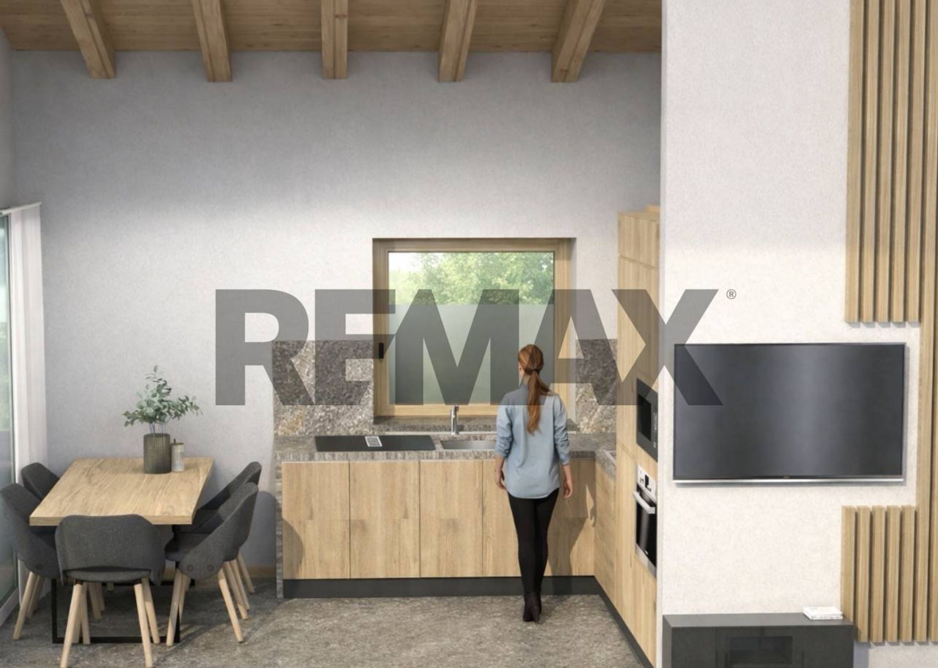
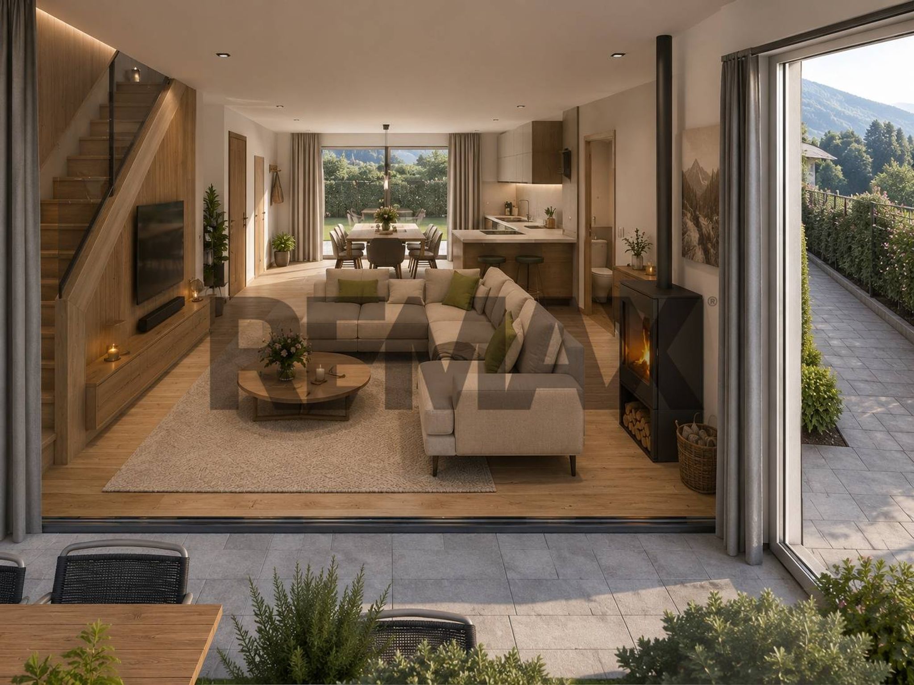
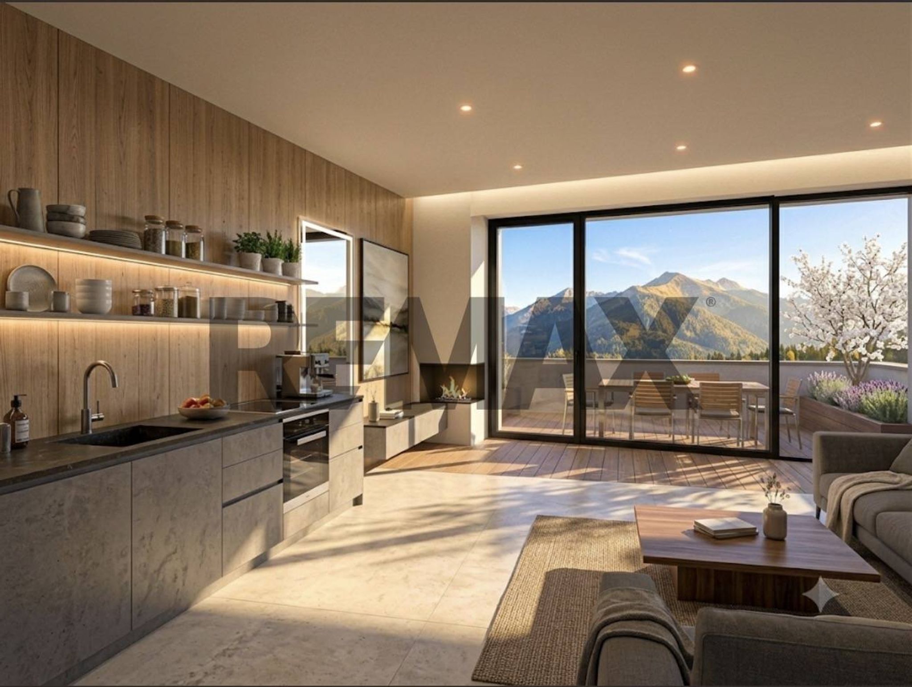
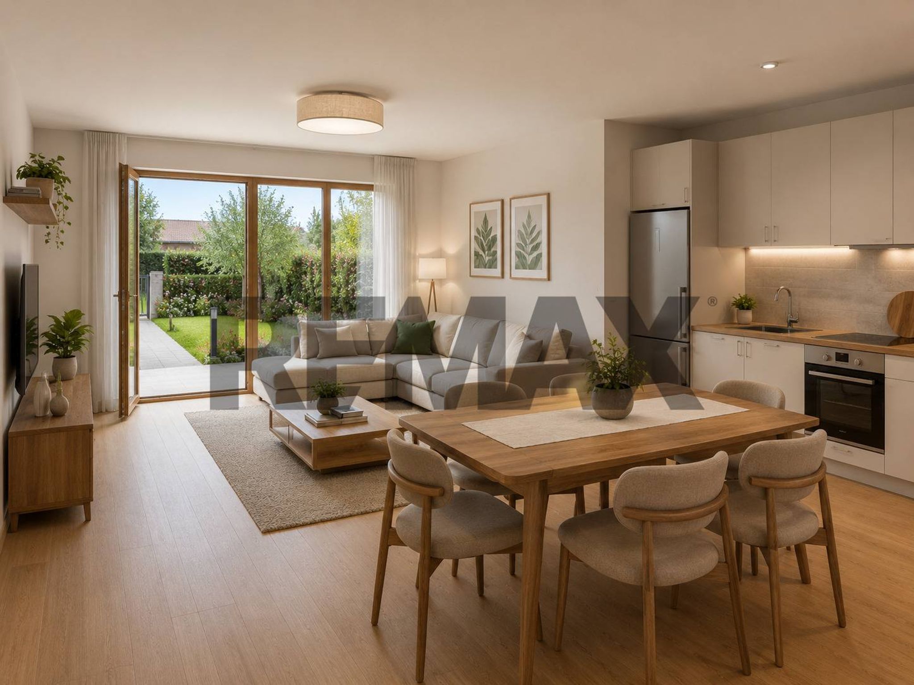
Zona Giorno: Un ampio e luminoso open-space con soggiorno e cucina a vista, caratterizzato da grandi vetrate che abbattono i confini tra interno ed esterno, con accesso diretto alle aree verdi. Completa il piano un moderno bagno di servizio/lavanderia.
Zona Notte: Situata al piano superiore, ospita tre ampie camere da letto rifinite con materiali caldi e un secondo bagno padronale.
Gli Sfoghi Esterni: La vita all'aria aperta è garantita da un grande giardino privato, perfetto per momenti di relax estivo o per far giocare i bambini, oltre a un balcone e a una terrazza che regalano scorci indimenticabili sulla valle e sul castello.
Tecnologia, Risparmio Energetico e Materiali Locali
L'edificio è progettato per garantire il massimo comfort abitativo con un impatto ambientale minimo, puntando a una classe energetica elevata:
Isolamento e Serramenti: Serramenti di ultimissima generazione con infissi a triplo vetro, ideali per garantire un isolamento termico e acustico perfetto anche durante i rigidi inverni alpini.
Riscaldamento: Impianto centralizzato gestito da una moderna caldaia a gasolio a condensazione ad altissimo rendimento, ottimizzata per ridurre al minimo i consumi.
Finiture di Pregio: La costruzione impiega materiali di altissima qualità, con un focus particolare sull’uso del legno territoriale, che sposa la tradizione architettonica trentina con linee contemporanee e finiture di pregio.
Parcheggio e Pertinenze: Spazio Senza Compromessi
La gestione delle auto e delle attrezzature sportive è ottimale e interamente di proprietà esclusiva:
2 posti auto riservati all'interno del garage (perfetti per l'inverno).
2 posti auto scoperti esterni ad uso esclusivo, ideali per gli ospiti o per la massima comodità quotidiana.
Questa villetta rappresenta una rarità sul mercato della Val di Sole. La combinazione tra l'indipendenza su tre lati, l'ampio giardino privato, le tre camere da letto e l'altissima efficienza energetica la rende la scelta perfetta sia come lussuosa residenza per una famiglia, sia come un investimento sicuro e duraturo per le proprie vacanze in Trentino.
Non tutte le immagini sono reali, sono a scopo illustrativo.
This semi-detached house in Ossana, located in the sought-after Fucine area, presents an excellent opportunity for those seeking a spacious and comfortable living environment. With a generous 111 square meters of well-distributed space, this property features five rooms, including three bedrooms and two bathrooms, catering perfectly to families or those desiring additional space for guests or home offices. The house is in excellent condition, allowing for immediate enjoyment without the need for extensive renovations. The central heating system ensures warmth during colder months, while the east, south, and west exposure guarantees abundant natural light throughout the day, creating a bright and welcoming atmosphere. The large terrace, measuring 23 square meters, provides an ideal outdoor space for relaxation or entertaining, while the 140-square-meter garden offers a private oasis for gardening enthusiasts or families with children. Located in a vibrant community, the property benefits from easy access to essential services, including shops, restaurants, and recreational facilities. Public transportation options are readily available, making commuting convenient for residents. The surrounding green areas enhance the appeal of the location, providing opportunities for outdoor activities, whether it’s hiking, cycling, or simply enjoying nature. Families will appreciate the proximity to reputable schools, ensuring that educational needs are well met. The lifestyle offered by this property is one of comfort and convenience, allowing residents to enjoy both the tranquility of a suburban setting and the vibrancy of community life. This semi-detached house is not just a place to live; it embodies a lifestyle characterized by space, light, and a strong sense of community, making it a compelling choice for discerning buyers.
No points of interest loaded for this category
Ossana (Trento)
Energy class A4
Top comfort, near-zero consumption, lower bills. A smart choice for you (and the environment).
Term (in years)
Down payment
€110,000
Mortgage amount
€440,000
Monthly payment (estimate*)
powered by

Representative example: The figures shown for instalments, interest, principal and duration are estimated by 24MAX as of today on the basis of the reference rates (EURIBOR, ECB, EUROIRS), are to be considered merely indicative and do not constitute an offer from the Notarising Institution. The granting of the mortgage and the proposed terms are subject to the assessment and approval of the disbursing bank based on the client's financial profile. The APR calculation is performed independently by 24MAX according to the criteria set out in the provision on the transparency of banking and financial transactions and services of Banca d'Italia dated 29 July 2009 and subsequent amendments. Under current regulations, the client will receive the documentation on 'Home Loan Information' and the “European Standardised Information Sheet (ESIS)” before signing the contract to review the definitive clauses and conditions of the mortgage; they may also consult the Trasparenza page for information sheets and other banking transparency documents. To identify the financial solution best suited to your needs, please contact one of our consultants.
VIA ISCLACIA s/n
Località CASNA

VIA ISCLACIA s/n