

REMAX Crono - Cadoneghe Via MarconiMaurizio Papaleo
€465,000
Semi-detached villa for sale in Padova, SACRO CUORE
Via Rienza 26
6 rms6 rooms220 sqm2 baths2 bathroomsgroundGround floor
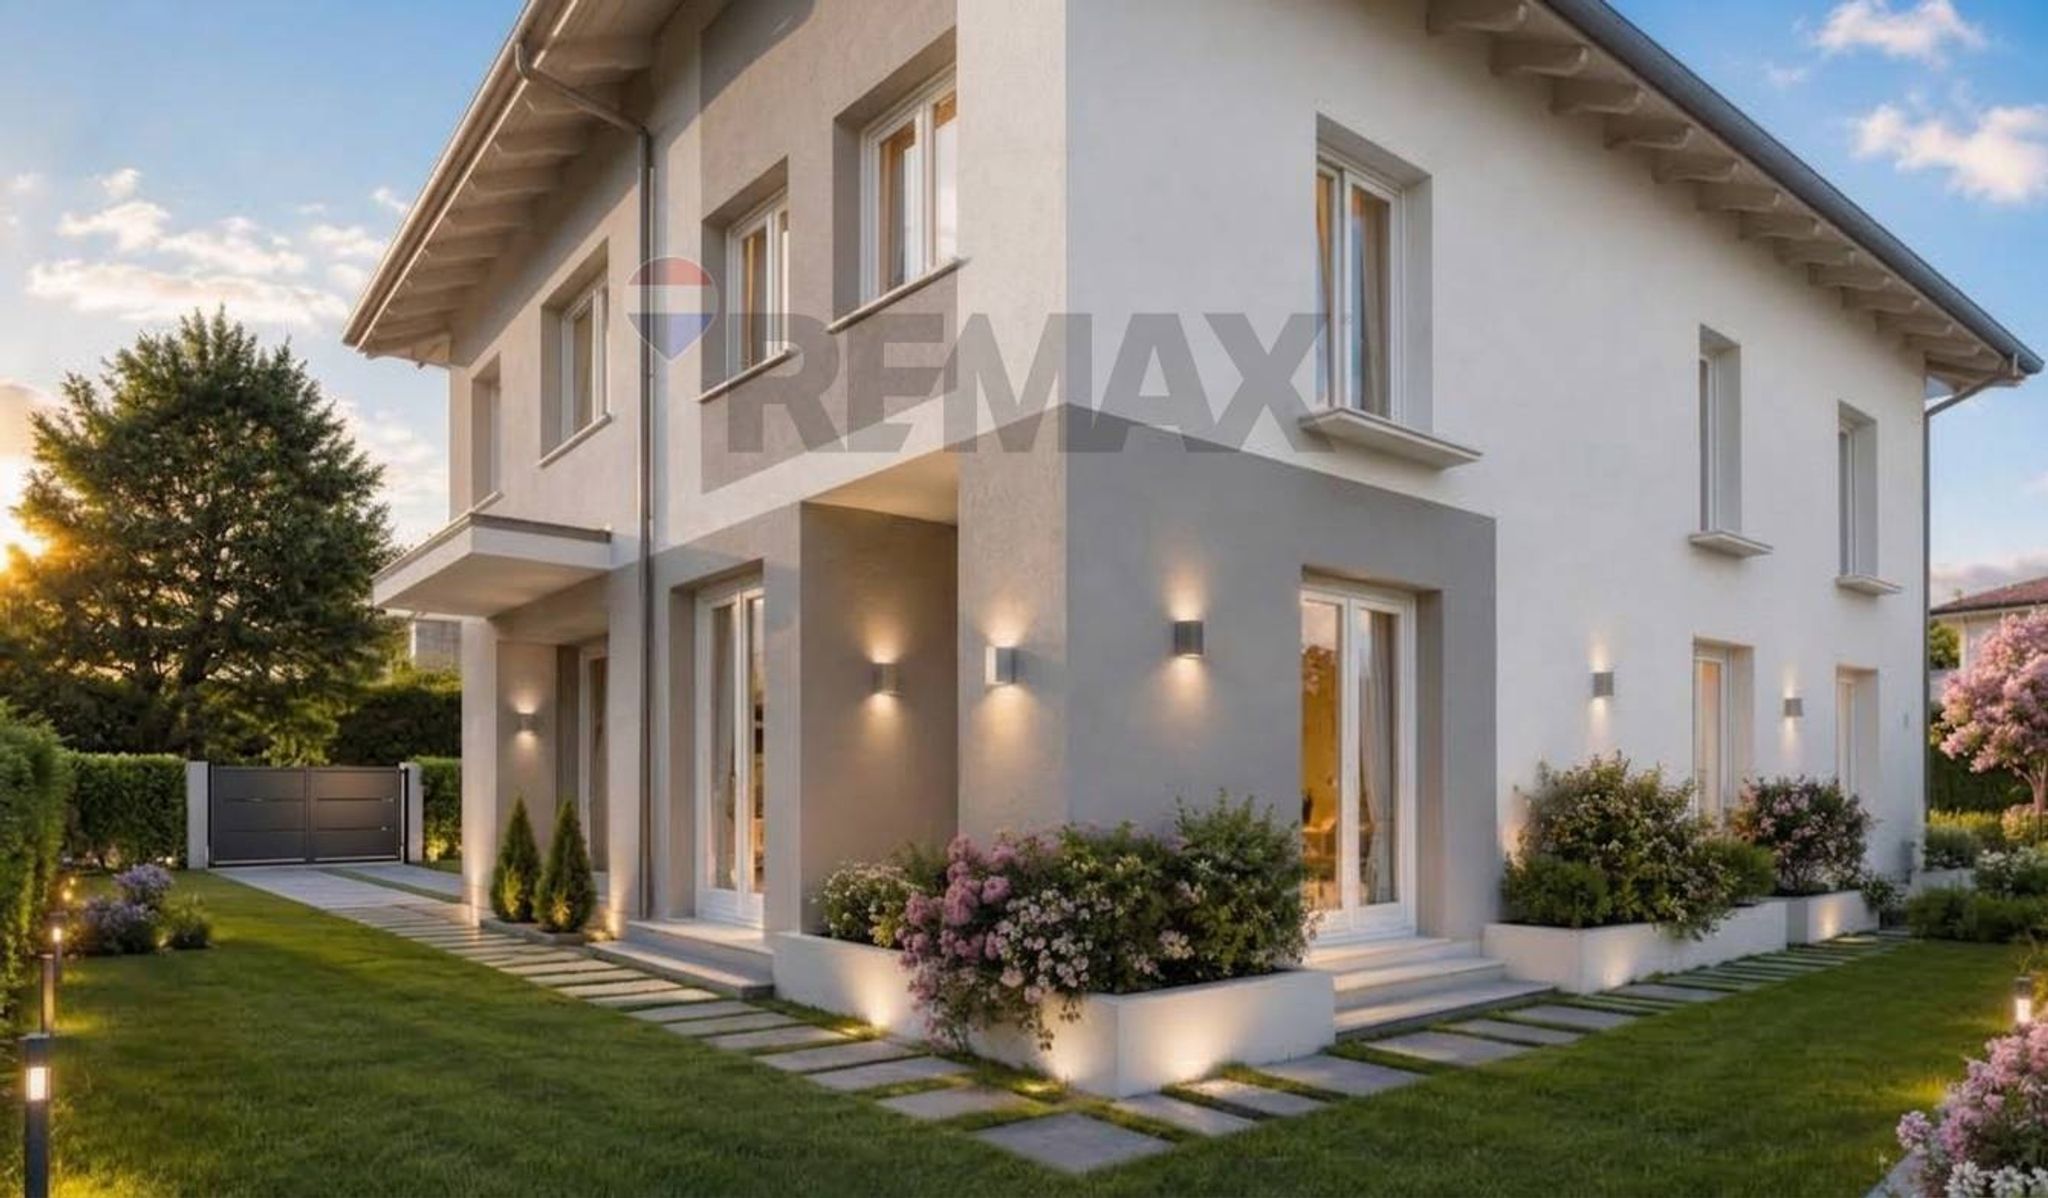
Immagina di varcare la soglia di un’oasi di luce e design, dove l'efficienza tecnologica incontra il calore di un vero focolare.
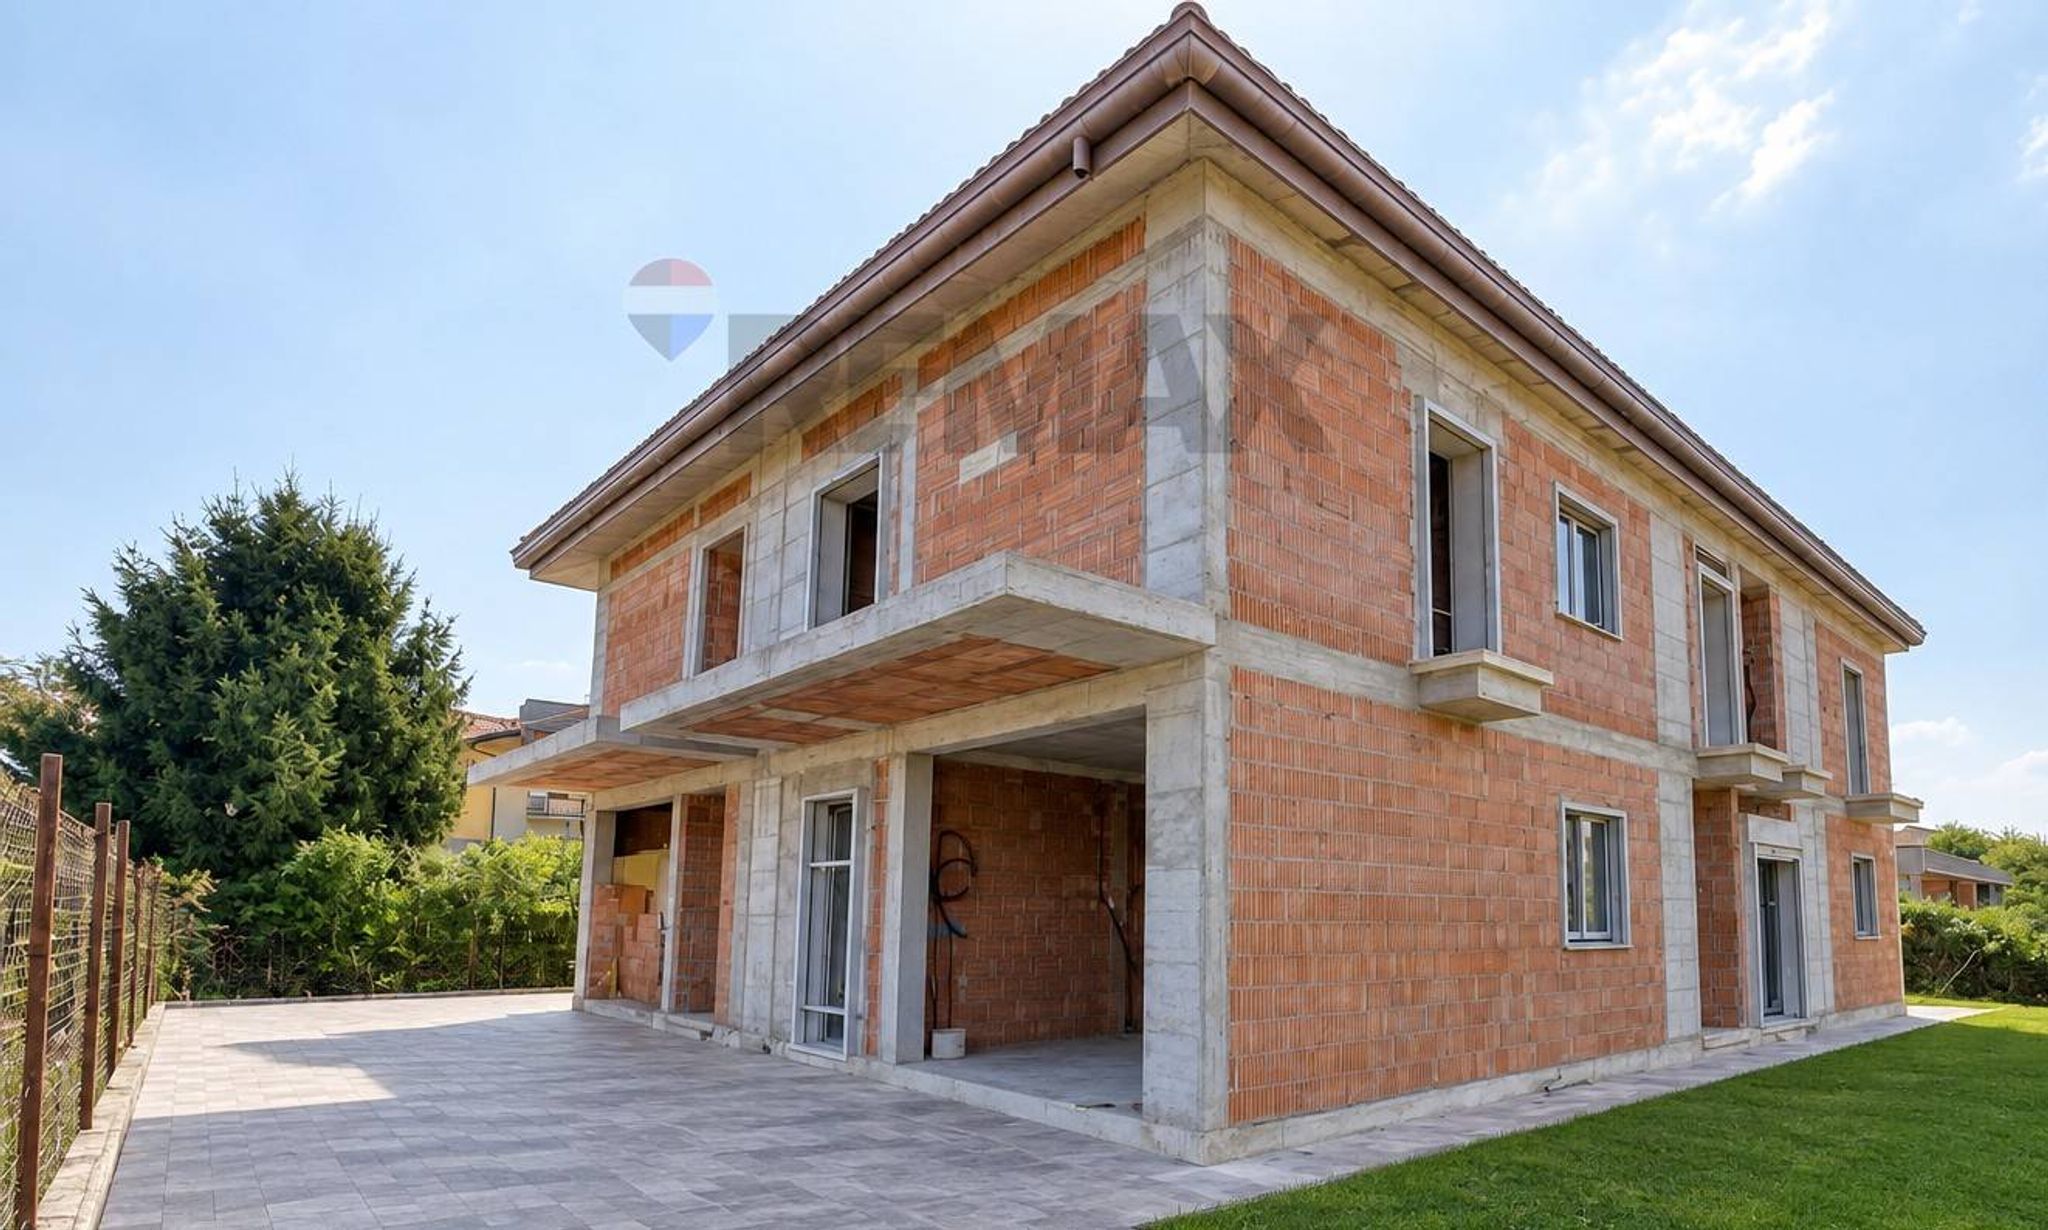
Situata nel cuore di Stra, questa porzione di bifamiliare non è una semplice costruzione: è un capolavoro in Classe A4 pensato per chi non accetta compromessi tra comfort urbano e pace assoluta.
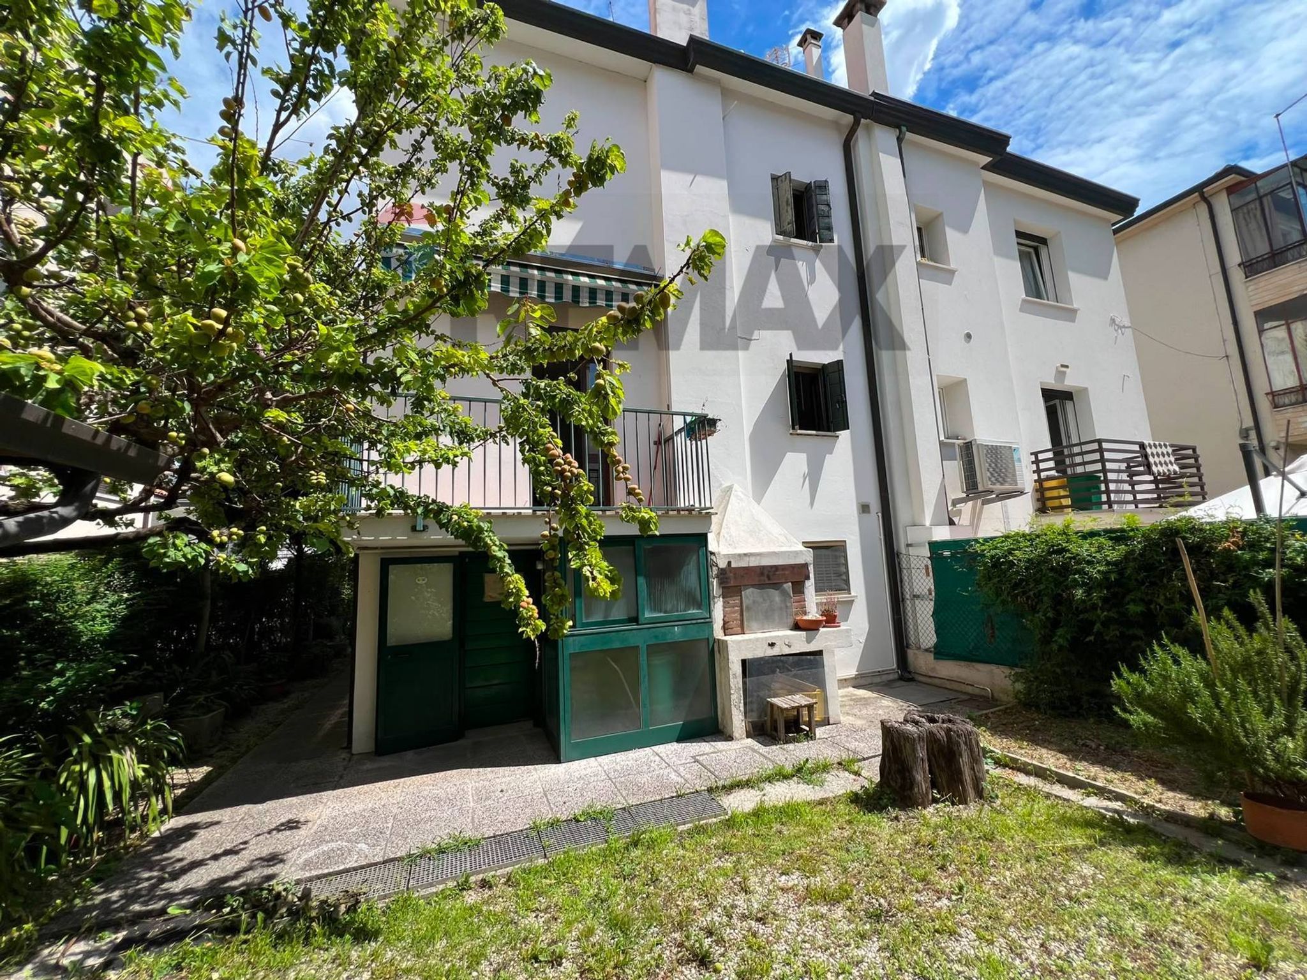
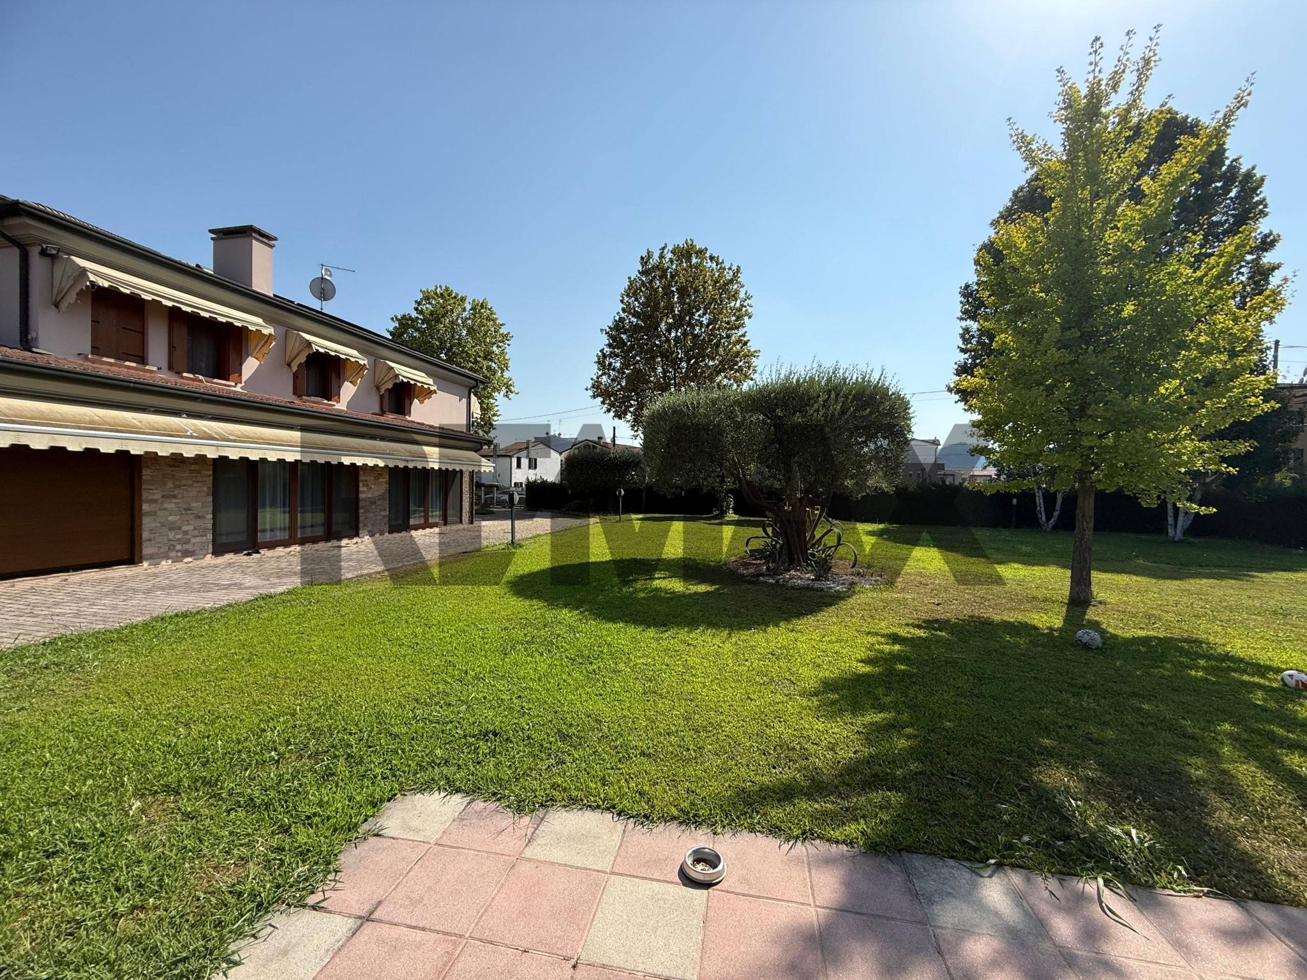
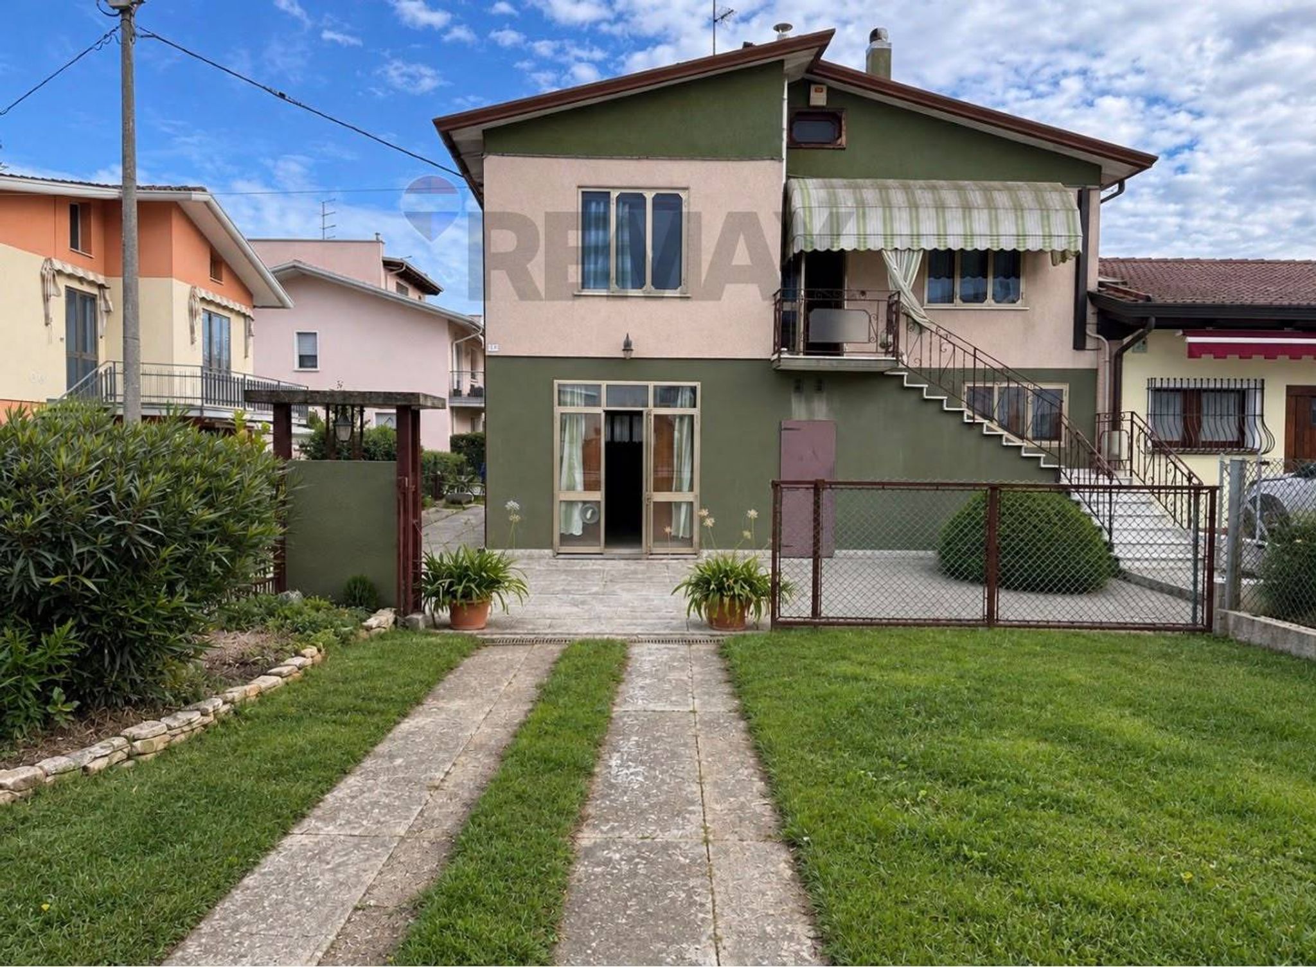
Il respiro della casa inizia all'esterno. Un giardino esclusivo di oltre 200 metri quadri abbraccia l'abitazione, offrendoti una tela bianca per i tuoi sogni: una zona lounge per aperitivi al tramonto, un’area giochi sicura per i figli o il prato perfetto per i tuoi animali domestici. Il tutto con la massima privacy grazie all’ingresso totalmente indipendente.
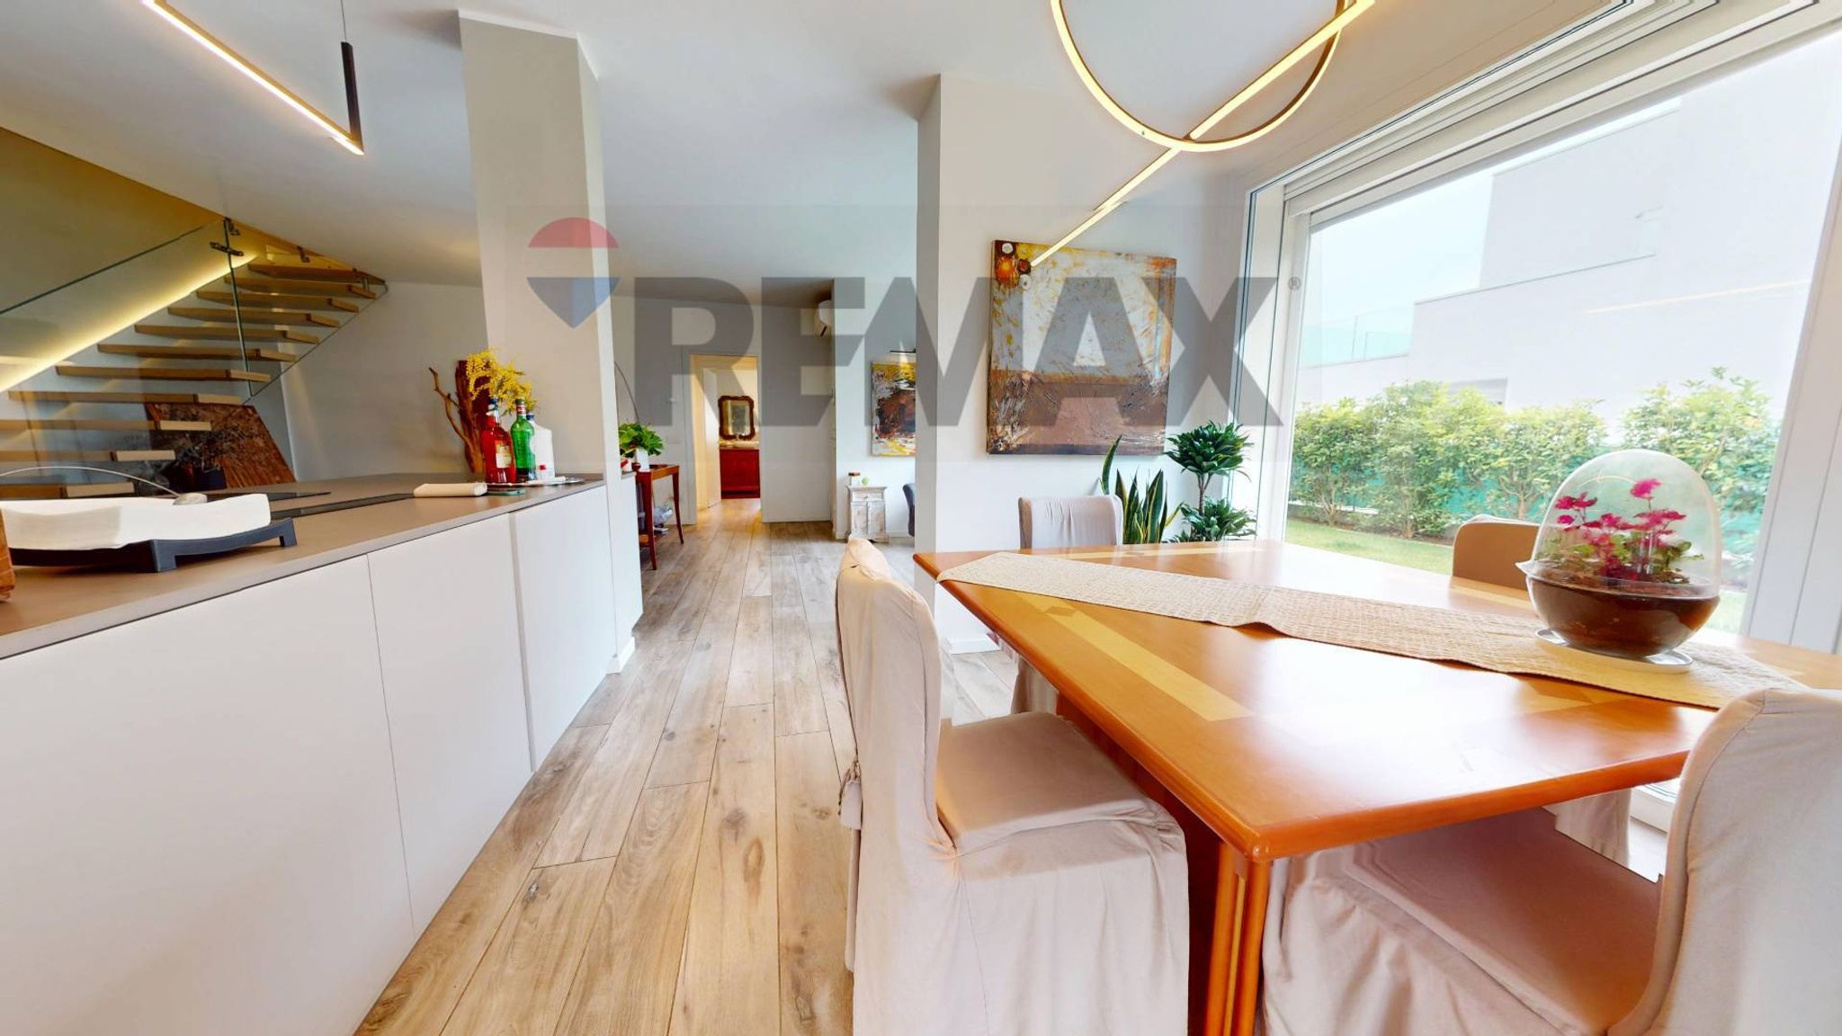
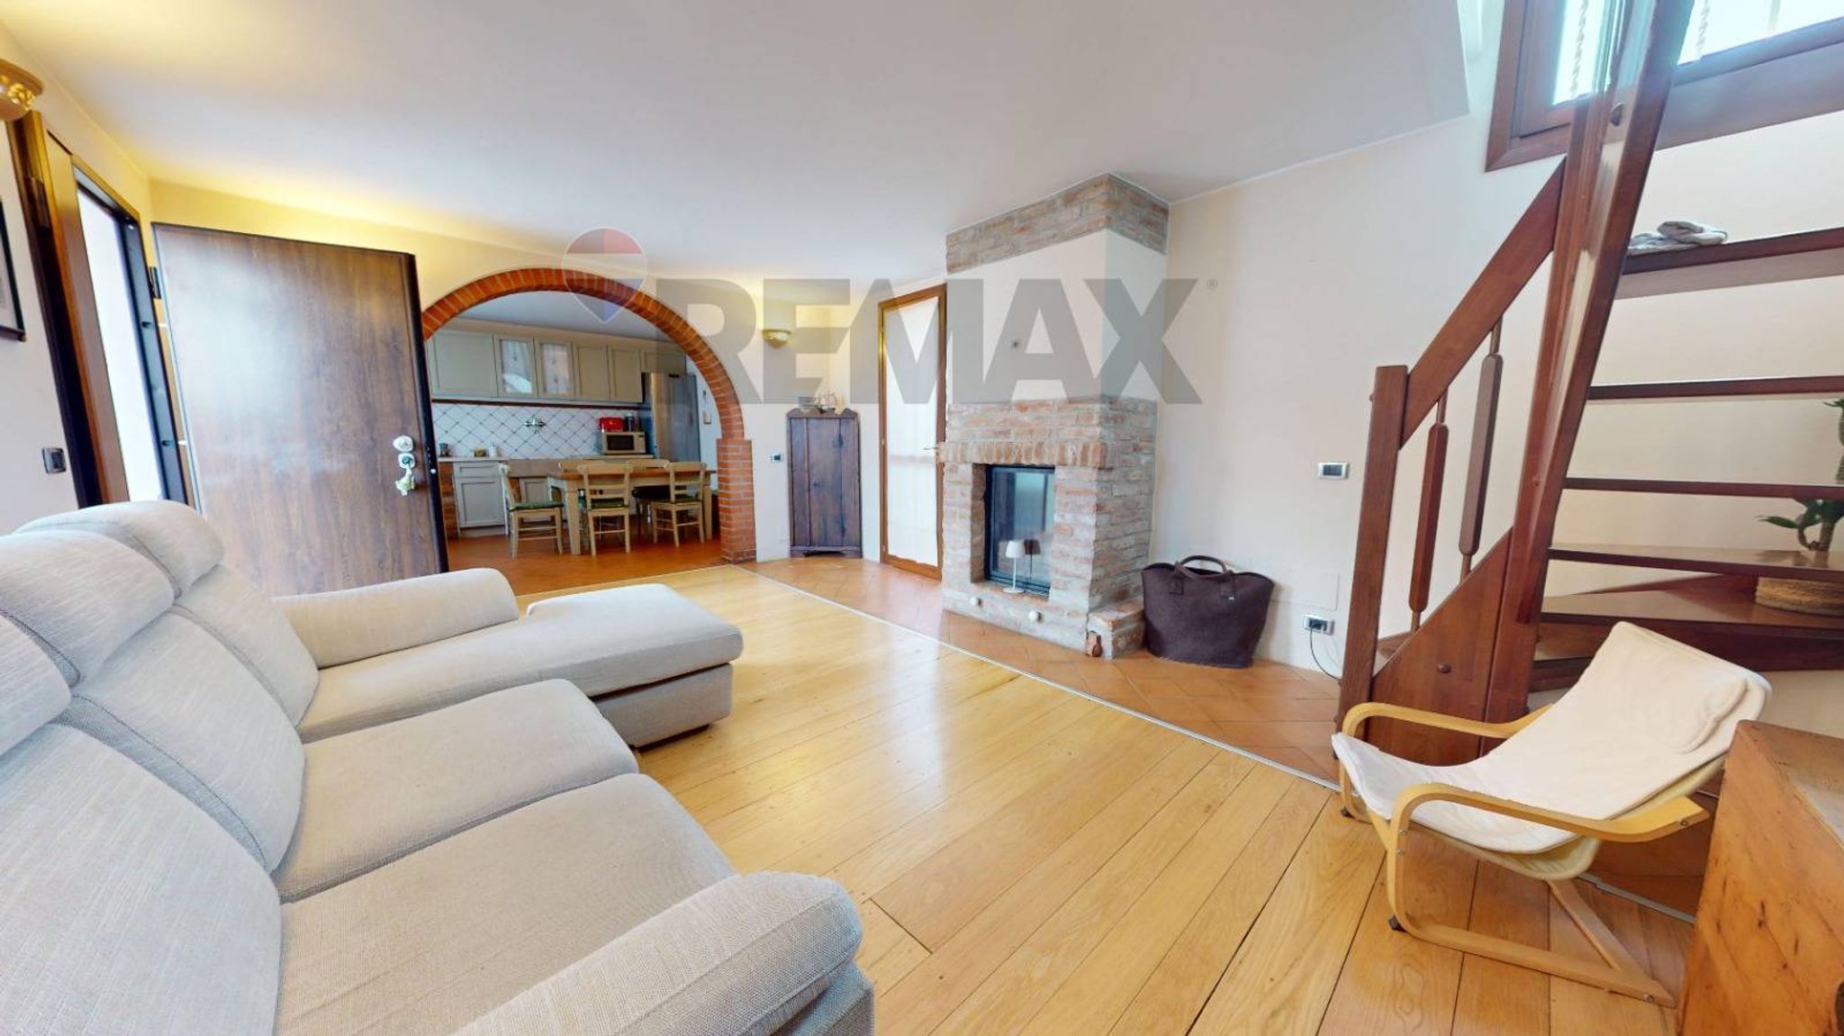
Dimentica gli spazi angusti. Il piano terra ti accoglie con un open space di 52 mq: un volume arioso e inondato di luce naturale che dialoga costantemente con il giardino. A dominare la scena, una scenografica scala a giorno in legno, che con le sue linee calde e naturali collega i due livelli come un pezzo d'arte contemporanea. Completano il piano terra un bagno di servizio e una comoda lavanderia.
Salendo al piano superiore, la zona notte è studiata per il relax totale. Tre camere da letto spaziose, tra cui la splendida Master Suite: un ambiente ricercato, dotato di un proprio bagno privato in camera, per garantirti quell'intimità che hai sempre desiderato.
Vivere in una casa in Classe A4 significa guardare al futuro con serenità:
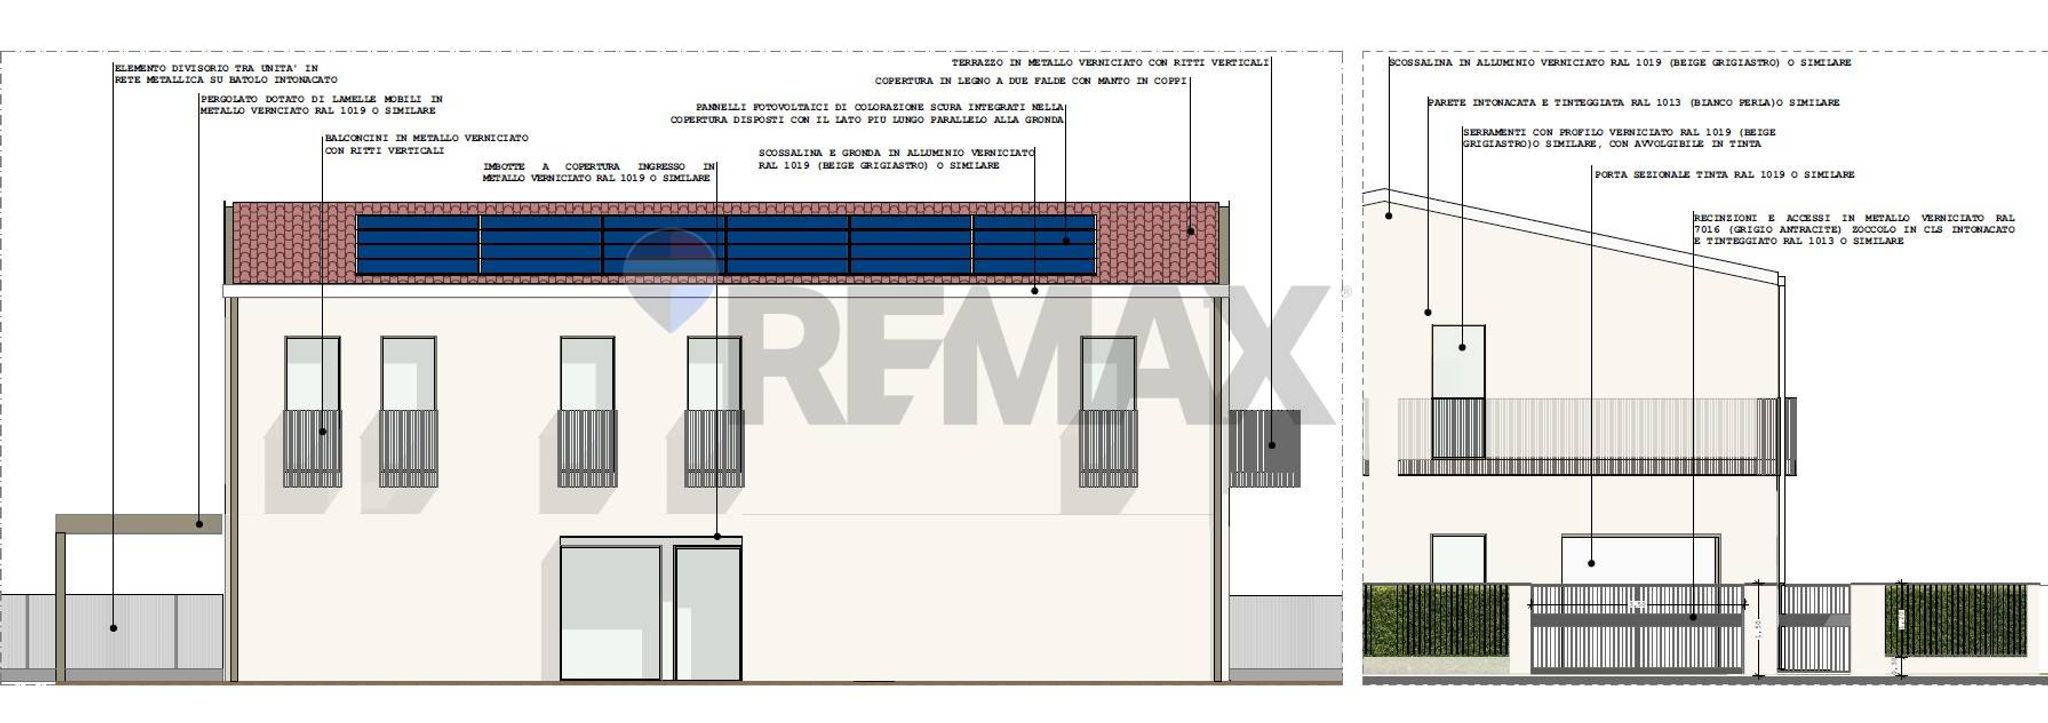
• Indipendenza Energetica: Grazie al potente impianto fotovoltaico e alla pompa di calore, il concetto di "bolletta" diventerà un lontano ricordo.
• Respiro Puro: La ventilazione meccanica (VMC) garantisce aria filtrata e sana 24 ore su 24.
• Isolamento Totale: Silenzio assoluto e temperatura perfetta, senza sprechi, grazie a materiali isolanti d'avanguardia.
Esci di casa e sei già nel cuore di Stra. Scuole, parco, impianti sportivi e tutti i servizi del centro sono a pochi passi. E per la massima comodità? Garage privato e posto auto dedicato completano questa proposta introvabile.
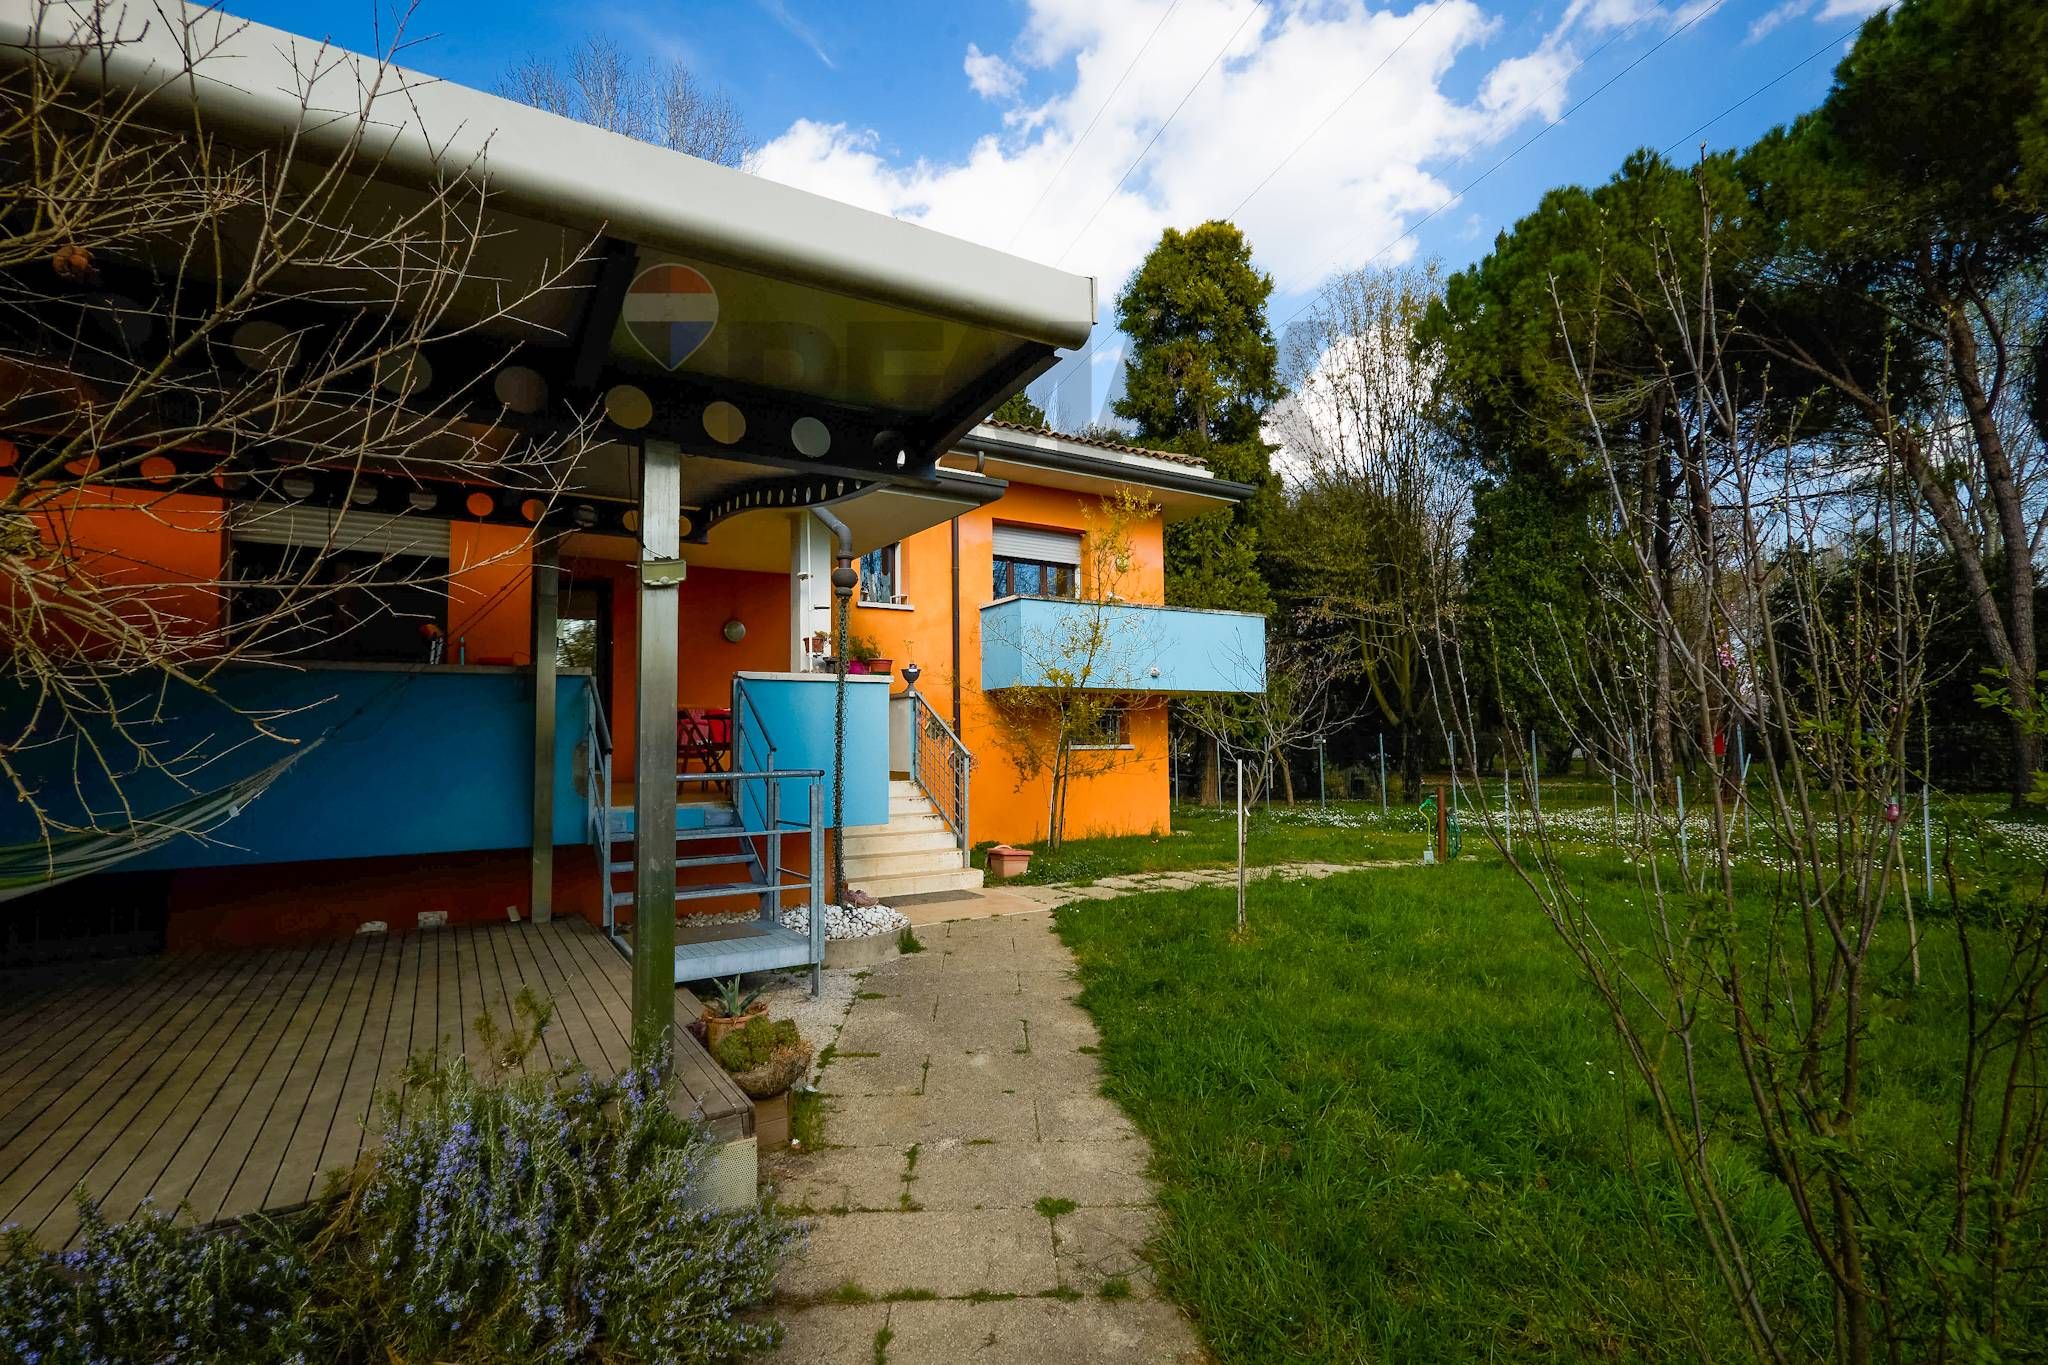
This charming semi-detached villa, located in the tranquil area of San Pietro di Stra, is an exceptional choice for those seeking a spacious and well-maintained home. Spanning 227 square meters, the property boasts eight rooms, including three generous bedrooms and three modern bathrooms, providing ample space for families or those who appreciate room to breathe. The thoughtful layout across two levels ensures both privacy and social interaction, making it an ideal setting for entertaining guests or enjoying quiet family moments. Natural light floods the interiors, thanks to the villa's favorable West-North-East exposure, creating a warm and inviting atmosphere throughout the day. The property is in excellent condition, allowing for immediate occupancy without the need for renovations, and features a delightful balcony perfect for morning coffees or evening relaxation. The expansive 220-square-meter garden offers a private outdoor oasis, ideal for gardening enthusiasts or for children to play. Situated in a well-connected neighborhood, this villa benefits from proximity to essential services, including shops, restaurants, and schools, catering to families and community needs. The local transport options ensure easy access to nearby urban centers, making commuting a breeze. Additionally, the surrounding green areas provide a serene environment for outdoor activities, whether it’s jogging, cycling, or leisurely walks. Living in this semi-detached villa not only promises a comfortable and stylish lifestyle but also offers the perfect blend of community charm and accessibility. The balance of space, light, and location makes this property an outstanding option for discerning buyers looking for their next home in Stra.
No points of interest loaded for this category
via Tergola 32, Stra (Venezia)
Energy class not available
Term (in years)
Down payment
€91,000
Mortgage amount
€364,000
Monthly payment (estimate*)
powered by

Representative example: The figures shown for instalments, interest, principal and duration are estimated by 24MAX as of today on the basis of the reference rates (EURIBOR, ECB, EUROIRS), are to be considered merely indicative and do not constitute an offer from the Notarising Institution. The granting of the mortgage and the proposed terms are subject to the assessment and approval of the disbursing bank based on the client's financial profile. The APR calculation is performed independently by 24MAX according to the criteria set out in the provision on the transparency of banking and financial transactions and services of Banca d'Italia dated 29 July 2009 and subsequent amendments. Under current regulations, the client will receive the documentation on 'Home Loan Information' and the “European Standardised Information Sheet (ESIS)” before signing the contract to review the definitive clauses and conditions of the mortgage; they may also consult the Trasparenza page for information sheets and other banking transparency documents. To identify the financial solution best suited to your needs, please contact one of our consultants.
Via Rienza 26

via Giorgio Emo Capodilista 8

Calle della Fonderia 938