Price drop

REMAX Skuadra - Selvazzano Dentro Via PadovaSara Pezzato
€690,000€650,000
Detached villa for sale in Padova, SAN GIUSEPPE
7 rms7 rooms230 sqm3 baths3 bathroomsFl. 2Floor 2
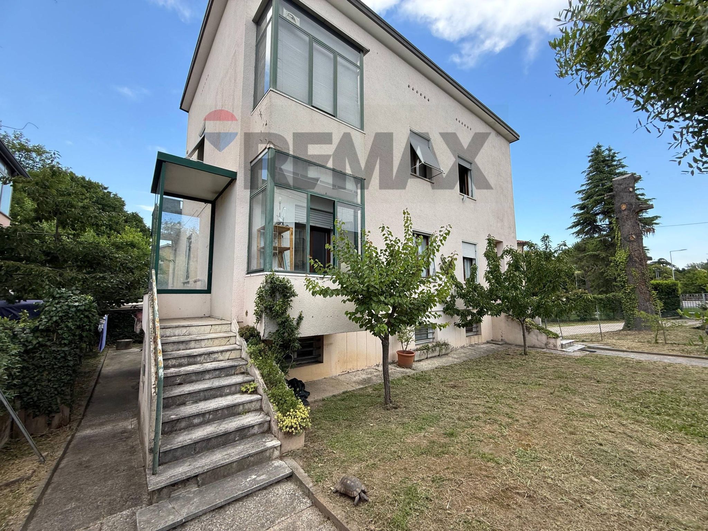
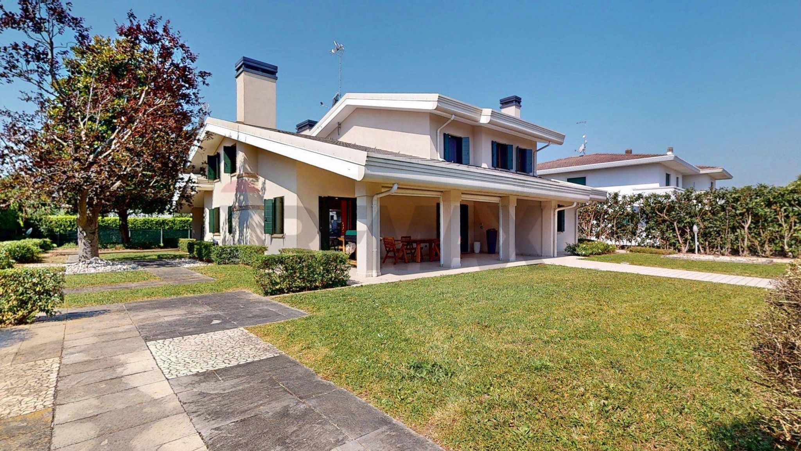
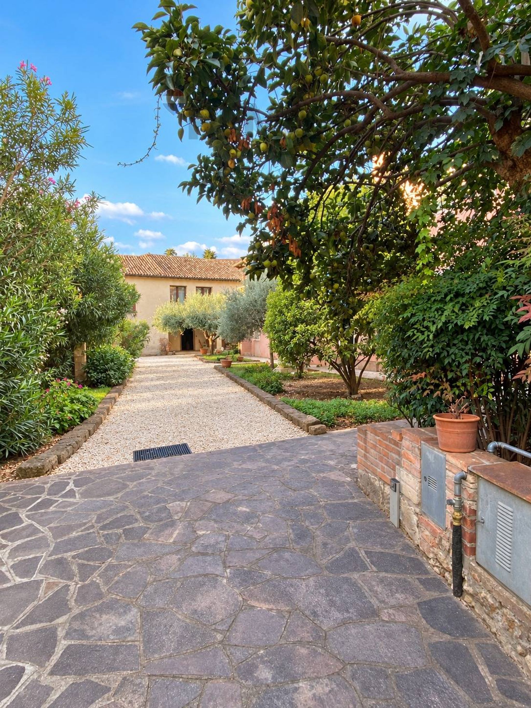
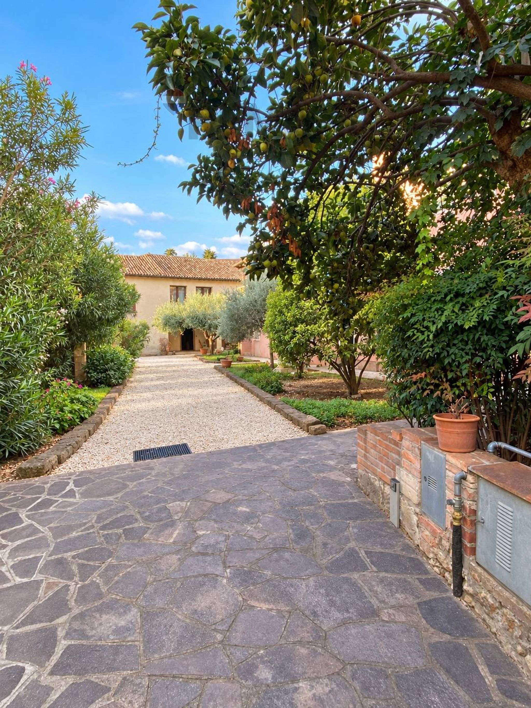
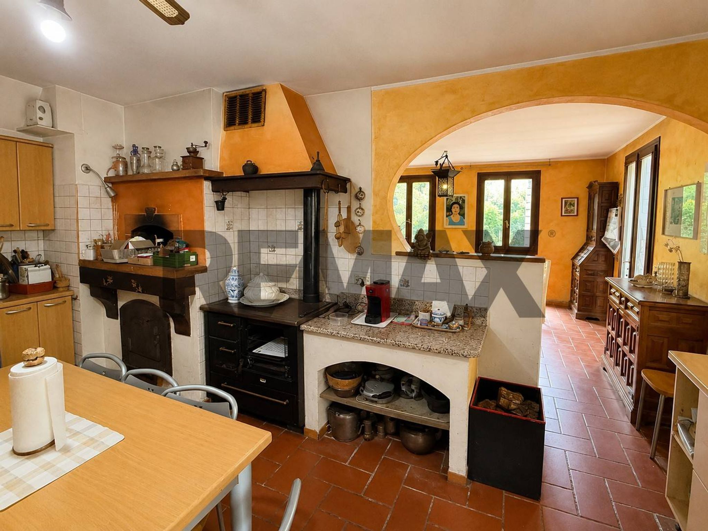
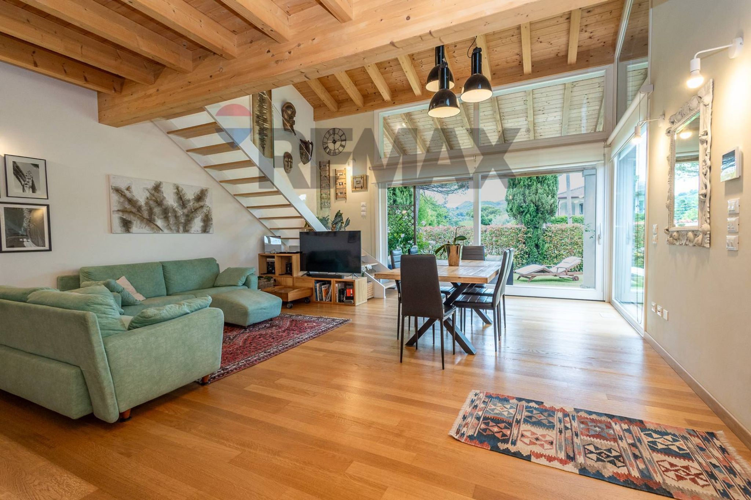
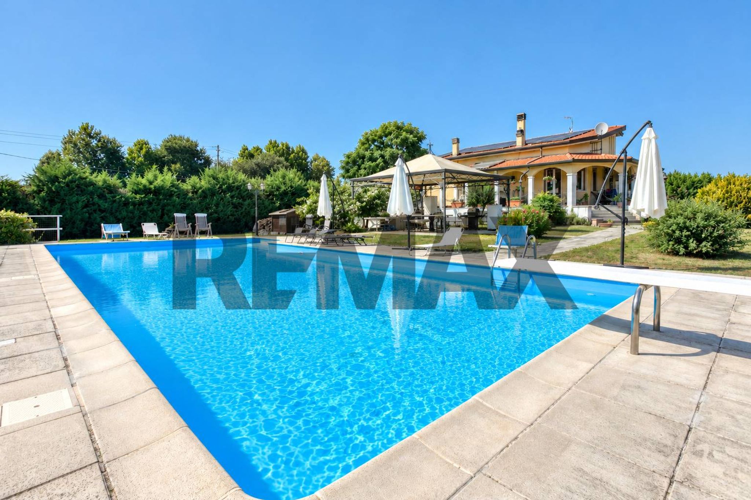
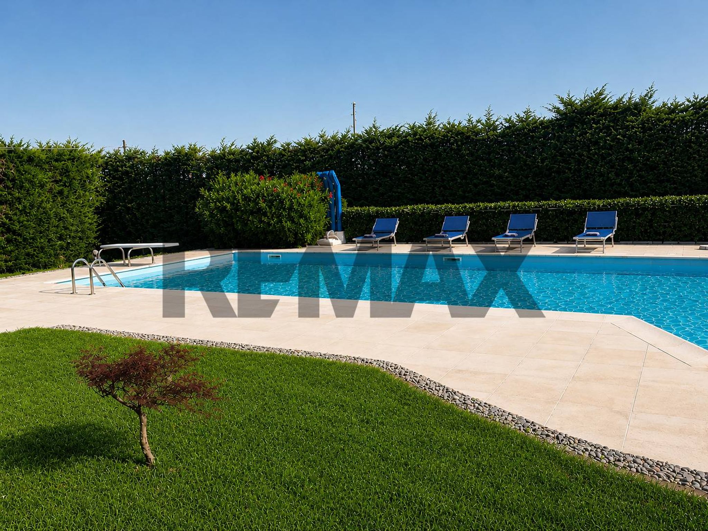
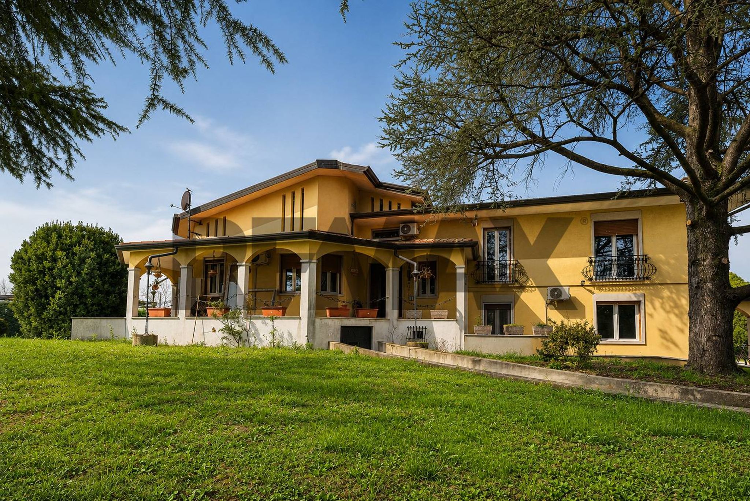
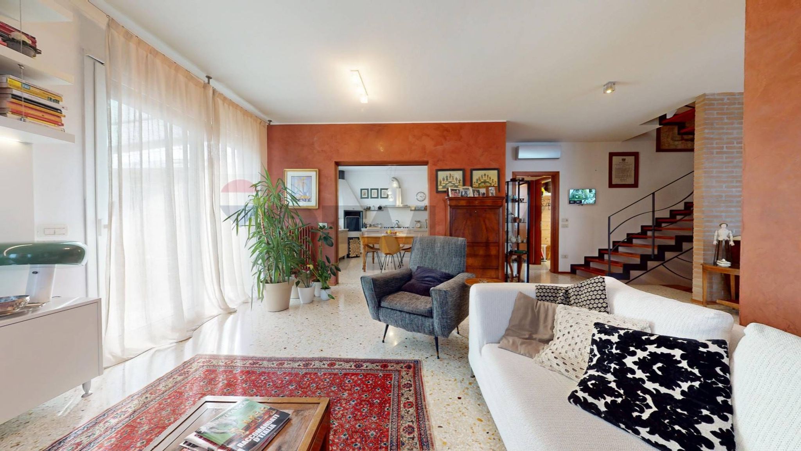
Detached 500 sq m villa with the potential for multiple apartments | Energy Class A1 | Vigodarzere.A unique opportunity for families, investors, and businesses.Looking for a large property that could be converted into multiple independent apartments? This prestigious villa represents an ideal solution thanks to its large interior spaces and the distribution of the rooms, which allow for the creation of multiple residential units, making it perfect both as a multi-family residence and as a real estate investment. RE/MAX offers for sale in Vigodarzere a detached villa of approximately 500 square meters, completely renovated thanks to the interventions and now cerfified Energy Class A1.The property's strong points:Possibility of creating multiple apartments thanks to the large surface area and the layout of the property.Approximately 500 m2 distributed across spacious and easily customizable spaces.6 bedrooms, ideal for a large family or for dividing into multiple residential units.Completely renovated tavern, perfect as a recreational space, hobby room, or guest room.Private pool with diving board, ideal for relaxation and leisure.Exclusive garden of approximately 3,600 m2, a large private park that further enhances the property.Complete energy requalification with latest-generation systems and low management costs.Amenities: Energy Class A1, 16 kW photovoltaic system, Heat pumps, Solar thermal, Summer and winter air conditioning, Latest-generation thermal insulation. Location: Located in a quiet residential area of Vigodarzere, near Padua, the villa offers privacy and tranquility, yet is just minutes from Padua and all major amenities.Surface area: approximately 500 m2Private garden: approximately 3,600 m26 bedroomsRenovated basementSwimming pool with diving boardEnergy Class A1 A property with many possibilities Perfect for those looking to build a multi-family residence, create several independent apartments, or invest in a high-value, efficient property ready to accommodate new housing projects. Contact us to book a viewing and discover all the potential of this exclusive property. RE/MAX – Your home, our commitment.
This stunning single-family villa in Cadoneghe presents an exceptional opportunity for those seeking a spacious and luxurious living environment. With a generous 495 square meters of living space, the property boasts 18 rooms, including 6 well-appointed bedrooms and 4 bathrooms, making it ideal for large families or those who enjoy entertaining guests. The villa’s excellent condition ensures that it is ready for immediate occupancy, allowing for a seamless transition into a new home. One of the standout features of this property is the expansive 100 square meter terrace, perfect for soaking in the sun or hosting al fresco gatherings, while the beautifully landscaped 3600 square meter garden offers ample outdoor space for relaxation and recreation. The north-east and south-west exposure ensures abundant natural light throughout the day, creating a warm and inviting atmosphere. Located in a serene neighborhood, the villa is conveniently situated near essential services, including shops, restaurants, and schools, making daily life accessible and easy. The proximity to public transportation enhances connectivity to nearby cities and regions, catering to commuters and those who enjoy exploring all that the area has to offer. Additionally, the surrounding green areas provide opportunities for outdoor activities, jogging, and leisurely strolls, promoting a healthy and active lifestyle. This property not only offers a lavish living space but also a lifestyle characterized by comfort, connectivity, and tranquility. The combination of its spacious interiors, stunning outdoor spaces, and prime location makes this villa a remarkable choice for anyone looking to invest in their dream home in Cadoneghe.
No points of interest loaded for this category
via Lungargine Muson, Cadoneghe (Padova)
Energy class A1
Term (in years)
Down payment
€160,000
Mortgage amount
€640,000
Monthly payment (estimate*)
powered by

Representative example: The figures shown for instalments, interest, principal and duration are estimated by 24MAX as of today on the basis of the reference rates (EURIBOR, ECB, EUROIRS), are to be considered merely indicative and do not constitute an offer from the Notarising Institution. The granting of the mortgage and the proposed terms are subject to the assessment and approval of the disbursing bank based on the client's financial profile. The APR calculation is performed independently by 24MAX according to the criteria set out in the provision on the transparency of banking and financial transactions and services of Banca d'Italia dated 29 July 2009 and subsequent amendments. Under current regulations, the client will receive the documentation on 'Home Loan Information' and the “European Standardised Information Sheet (ESIS)” before signing the contract to review the definitive clauses and conditions of the mortgage; they may also consult the Trasparenza page for information sheets and other banking transparency documents. To identify the financial solution best suited to your needs, please contact one of our consultants.