

REMAX ABCcase - Rubano Via della ProvvidenzaCinzia Violatto
€550,000
Villa portion for sale in Jesolo, Lido di Jesolo
5 rms5 rooms140 sqm2 baths2 bathroomsduplexTwo levels
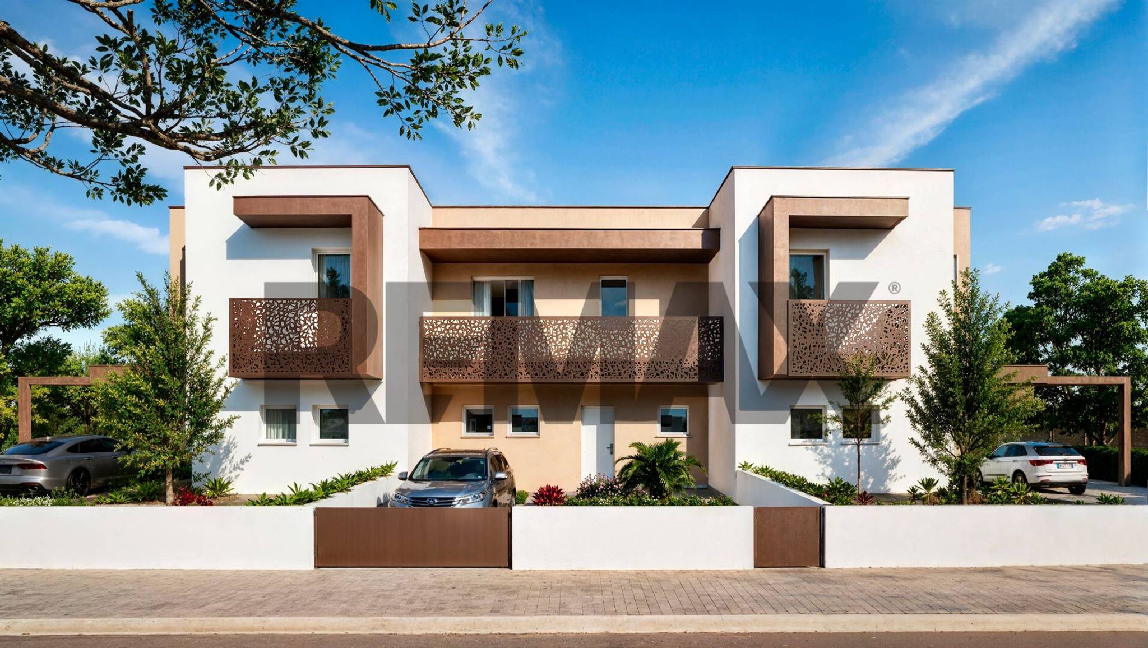
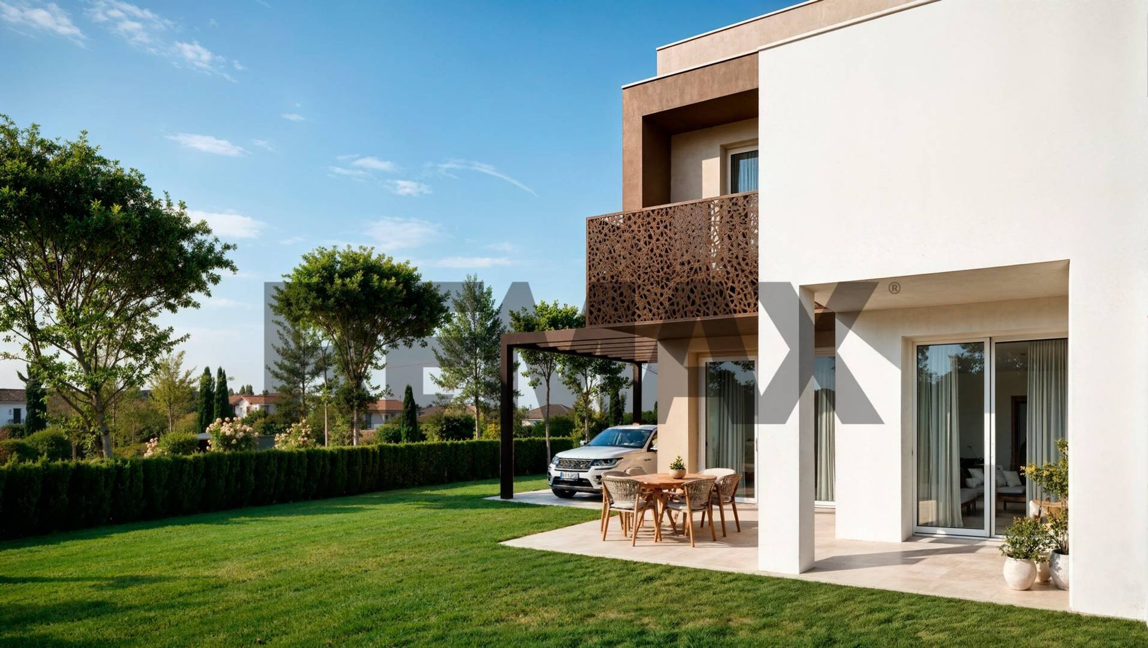
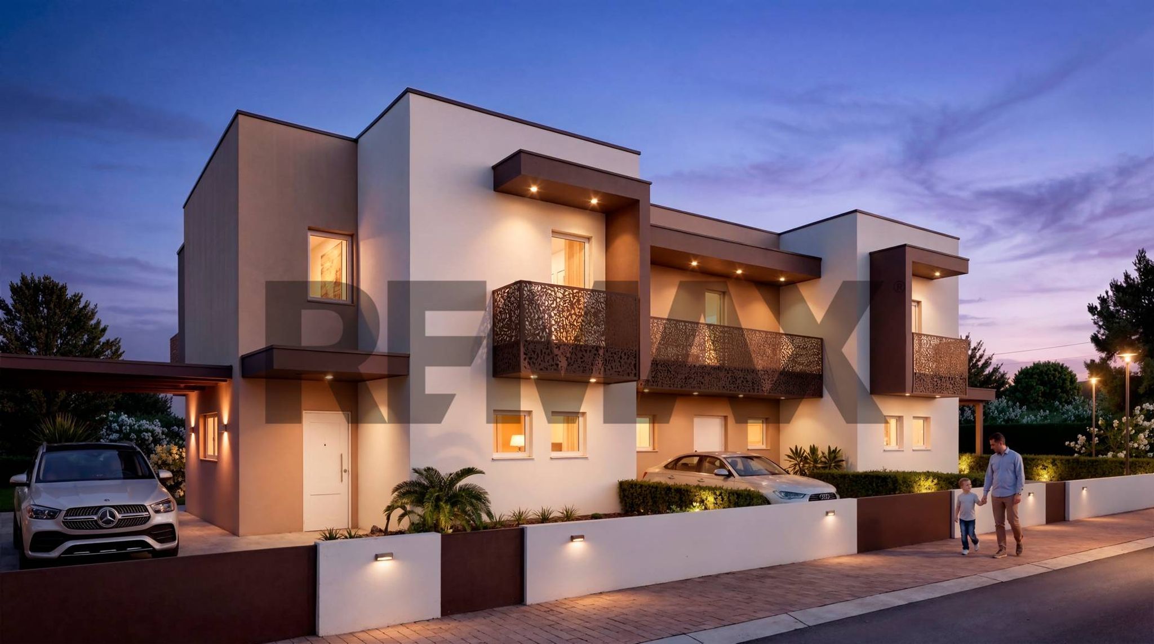
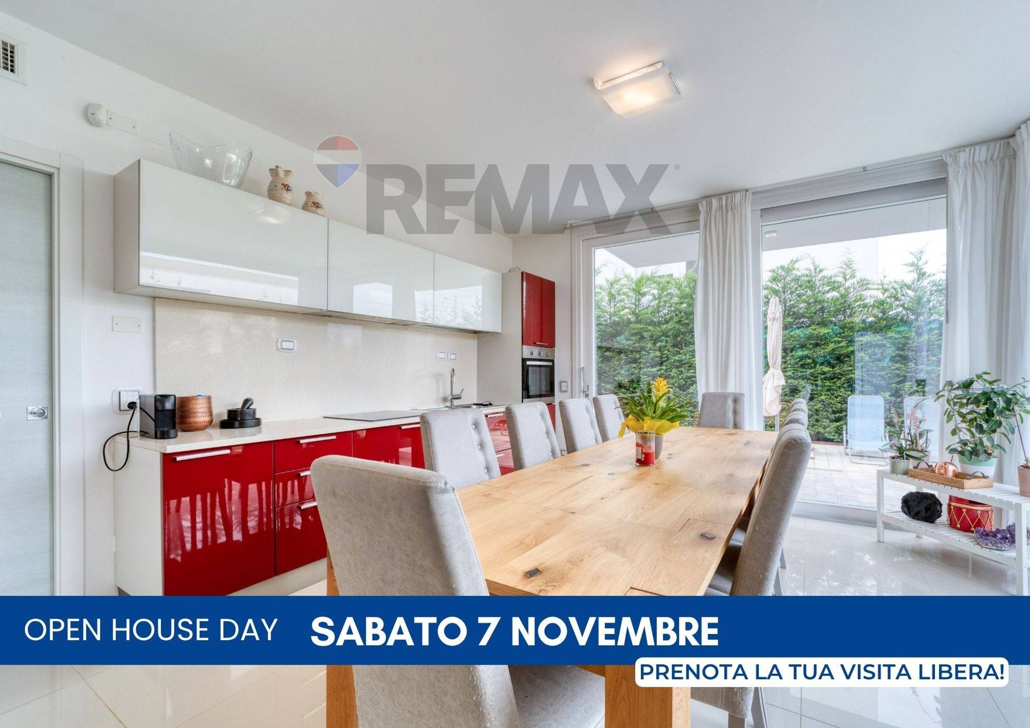
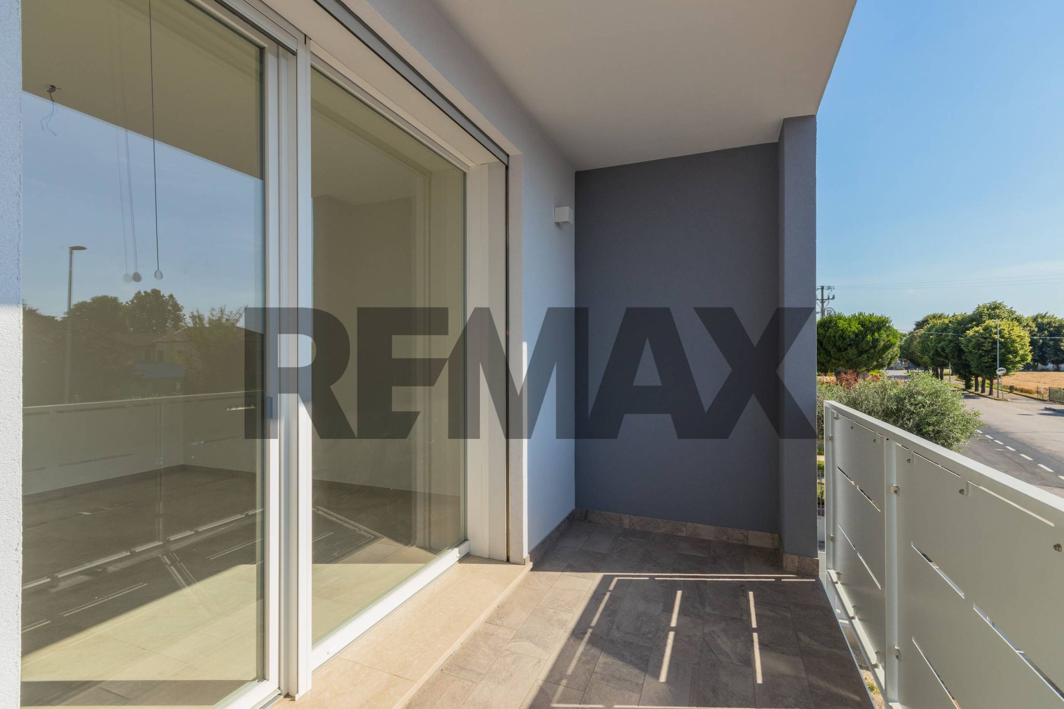
Terraced houses in Jesolo Introducing Camelia, a new residential development in the heart of Jesolo, within the Reparto Campana residential area, an area undergoing a major urban redevelopment project that is transforming the neighborhood into a new benchmark for quality living and well-being. The project consists of three exclusive, independent residences, spread over two levels—ground floor and first floor—and designed to offer bright, functional, and perfectly distributed spaces. Each home features a private garden, a private space to enjoy year-round, ideal for relaxation, family time, and outdoor conviviality. Camelia is part of the larger Life & Park project, designed to enhance the local area through a new living concept, where comfort, privacy, and architectural quality coexist in perfect harmony. The design solutions adopted ensure maximum independence between the residences, creating an exclusive and private environment, designed for those who want to experience Jesolo in a modern, elegant setting surrounded by greenery. Unit B of the Camelia Residences is an elegant and functional three-family home, designed to offer bright and well-arranged spaces. The ground floor features a spacious living area with an open-plan kitchen of over 40 square meters, ideal for everyday living and hosting guests in a comfortable and contemporary setting. A bathroom, a practical hallway, and a utility room complete this level. The sleeping area, located on the upper floor, includes two bedrooms, two terraces, a second bathroom, and a large attic, ensuring versatile spaces and the right amount of privacy for the whole family. Outside, the private garden with porch expands the living space and creates the perfect setting for relaxing outdoors in any season. The property also features private parking. Energy class: A4 QUOTES STARTING FROM €420,000.00
This villa portion represents an exceptional opportunity for those seeking a blend of comfort, space, and potential in the heart of Jesolo. With a generous layout of 138 square meters spread across two levels, the property boasts four well-proportioned rooms, including two spacious bedrooms and two bathrooms, making it ideal for families or those who enjoy entertaining. The generous 25 square meter terrace and a charming 121 square meter garden offer ample outdoor space for relaxation and social gatherings, providing a perfect setting for enjoying the beautiful Italian climate. Located in the central area of Jesolo, this property is surrounded by a variety of services and amenities that contribute to a convenient lifestyle. Residents will find themselves within easy reach of shops, restaurants, and cafes, ensuring that daily needs are met with ease. The proximity to public transport options further enhances accessibility, making it simple to explore the broader region or commute to nearby cities. For families, the area is well-regarded for its educational institutions, ensuring that children receive a quality education without the need for long commutes. Additionally, the nearby green areas provide a breath of fresh air, perfect for leisurely strolls or outdoor activities, catering to those who appreciate nature. This property is a blank canvas, presented in a raw state, allowing for customization and personal touches to transform it into a dream home. The potential for tailored renovations presents an exciting opportunity to create a unique living space that reflects individual tastes and lifestyles. With its combination of spacious interiors, prime location, and the flexibility to personalize, this villa portion is a compelling choice for discerning buyers looking to invest in a lifestyle filled with comfort and convenience in Jesolo.
No points of interest loaded for this category
Jesolo (Venezia)
Energy class A4
Top comfort, near-zero consumption, lower bills. A smart choice for you (and the environment).
Term (in years)
Down payment
€84,000
Mortgage amount
€336,000
Monthly payment (estimate*)
powered by

Representative example: The figures shown for instalments, interest, principal and duration are estimated by 24MAX as of today on the basis of the reference rates (EURIBOR, ECB, EUROIRS), are to be considered merely indicative and do not constitute an offer from the Notarising Institution. The granting of the mortgage and the proposed terms are subject to the assessment and approval of the disbursing bank based on the client's financial profile. The APR calculation is performed independently by 24MAX according to the criteria set out in the provision on the transparency of banking and financial transactions and services of Banca d'Italia dated 29 July 2009 and subsequent amendments. Under current regulations, the client will receive the documentation on 'Home Loan Information' and the “European Standardised Information Sheet (ESIS)” before signing the contract to review the definitive clauses and conditions of the mortgage; they may also consult the Trasparenza page for information sheets and other banking transparency documents. To identify the financial solution best suited to your needs, please contact one of our consultants.
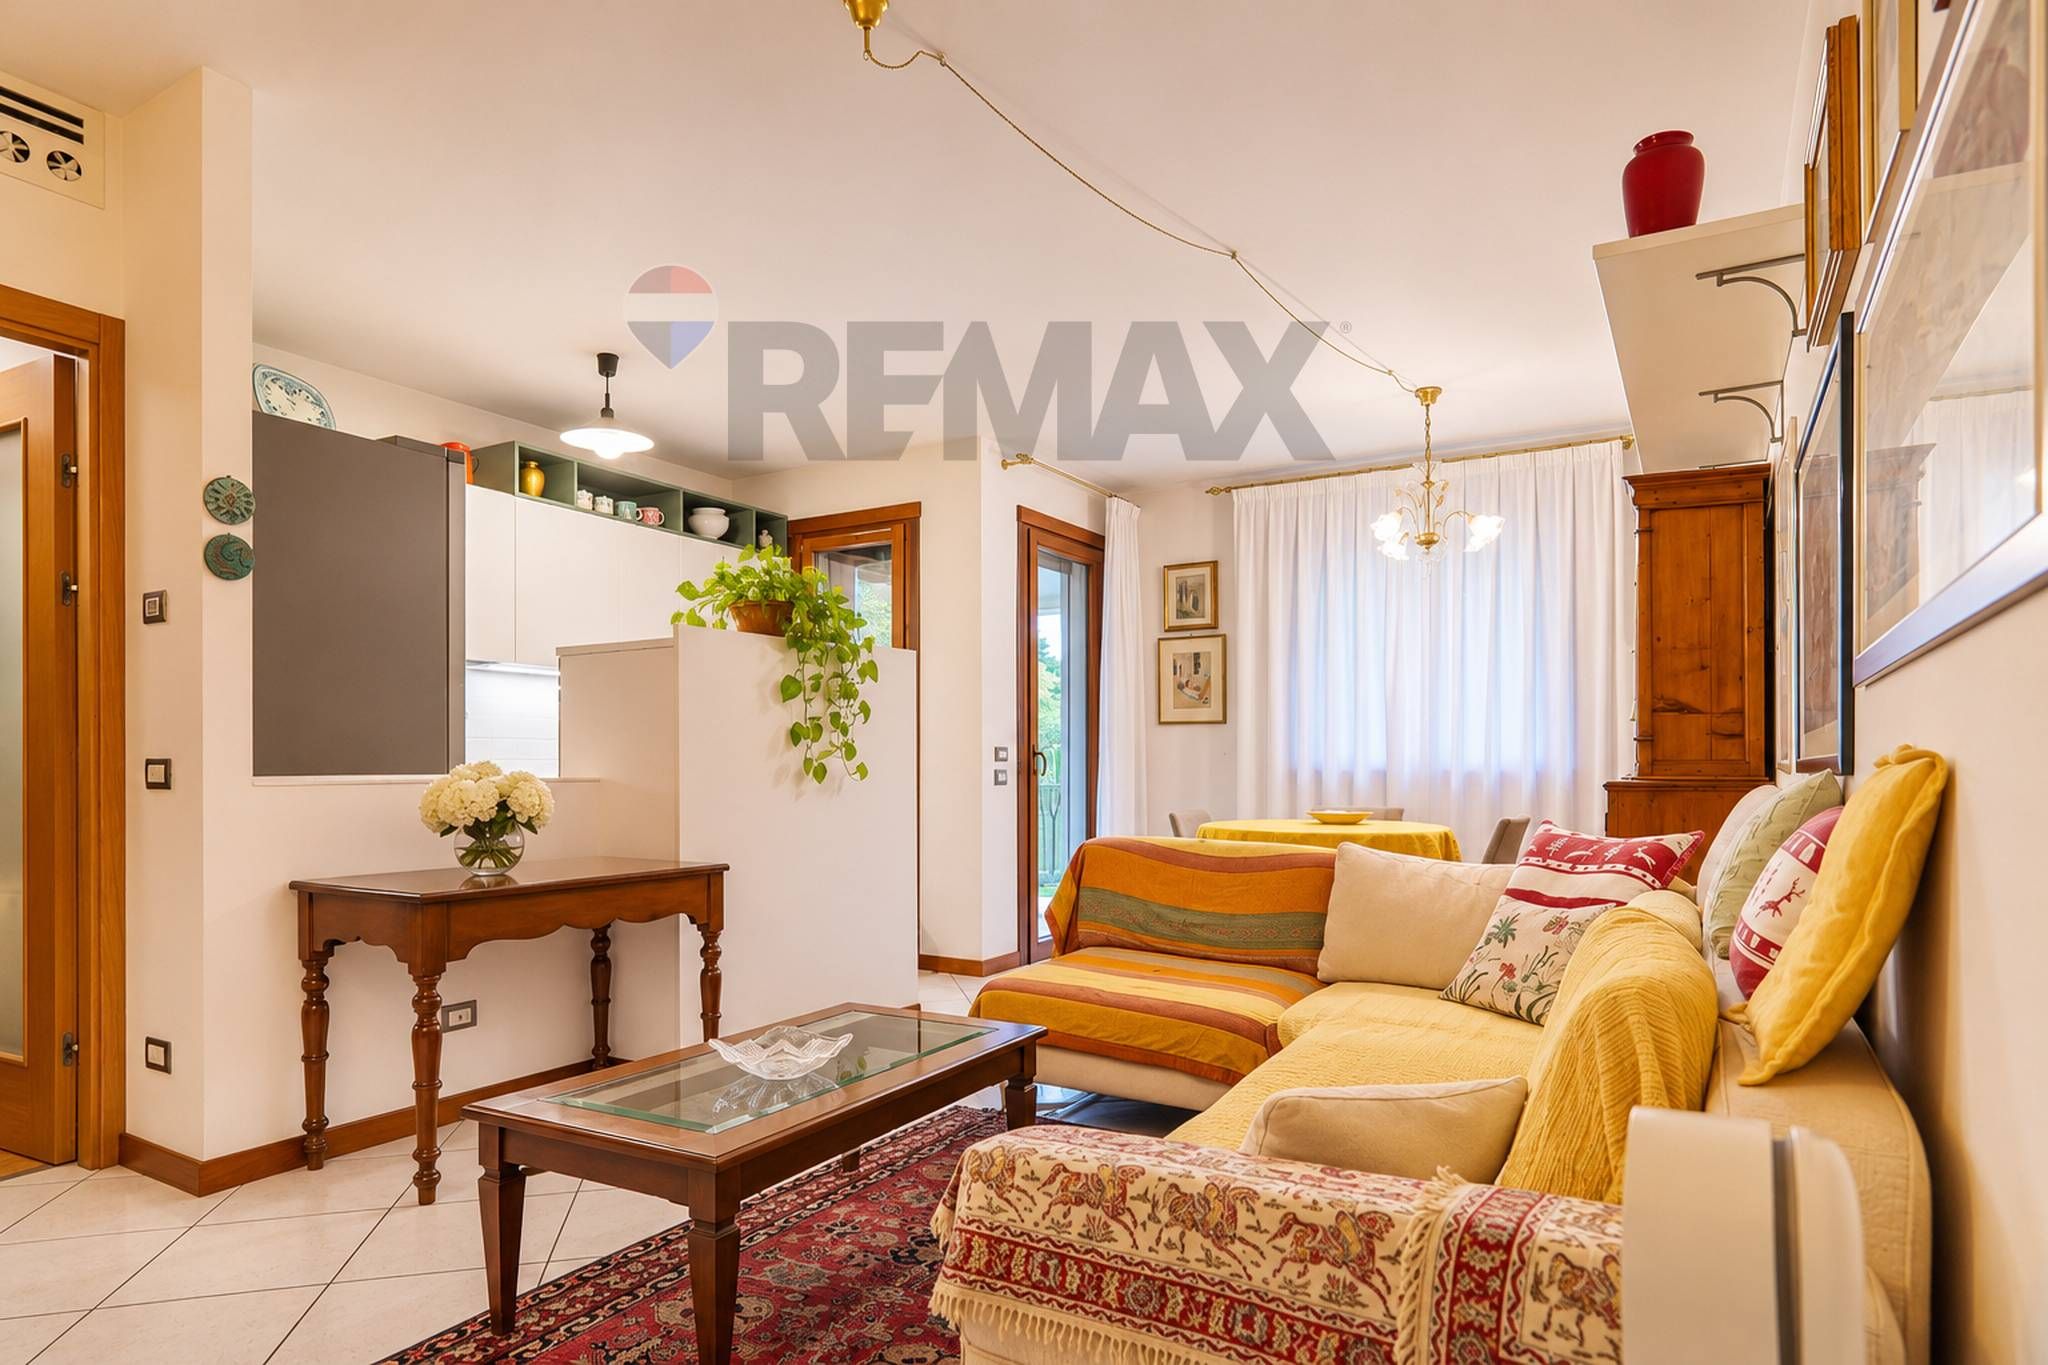

Via Guido Sinopoli 6

Calle della Fonderia 938
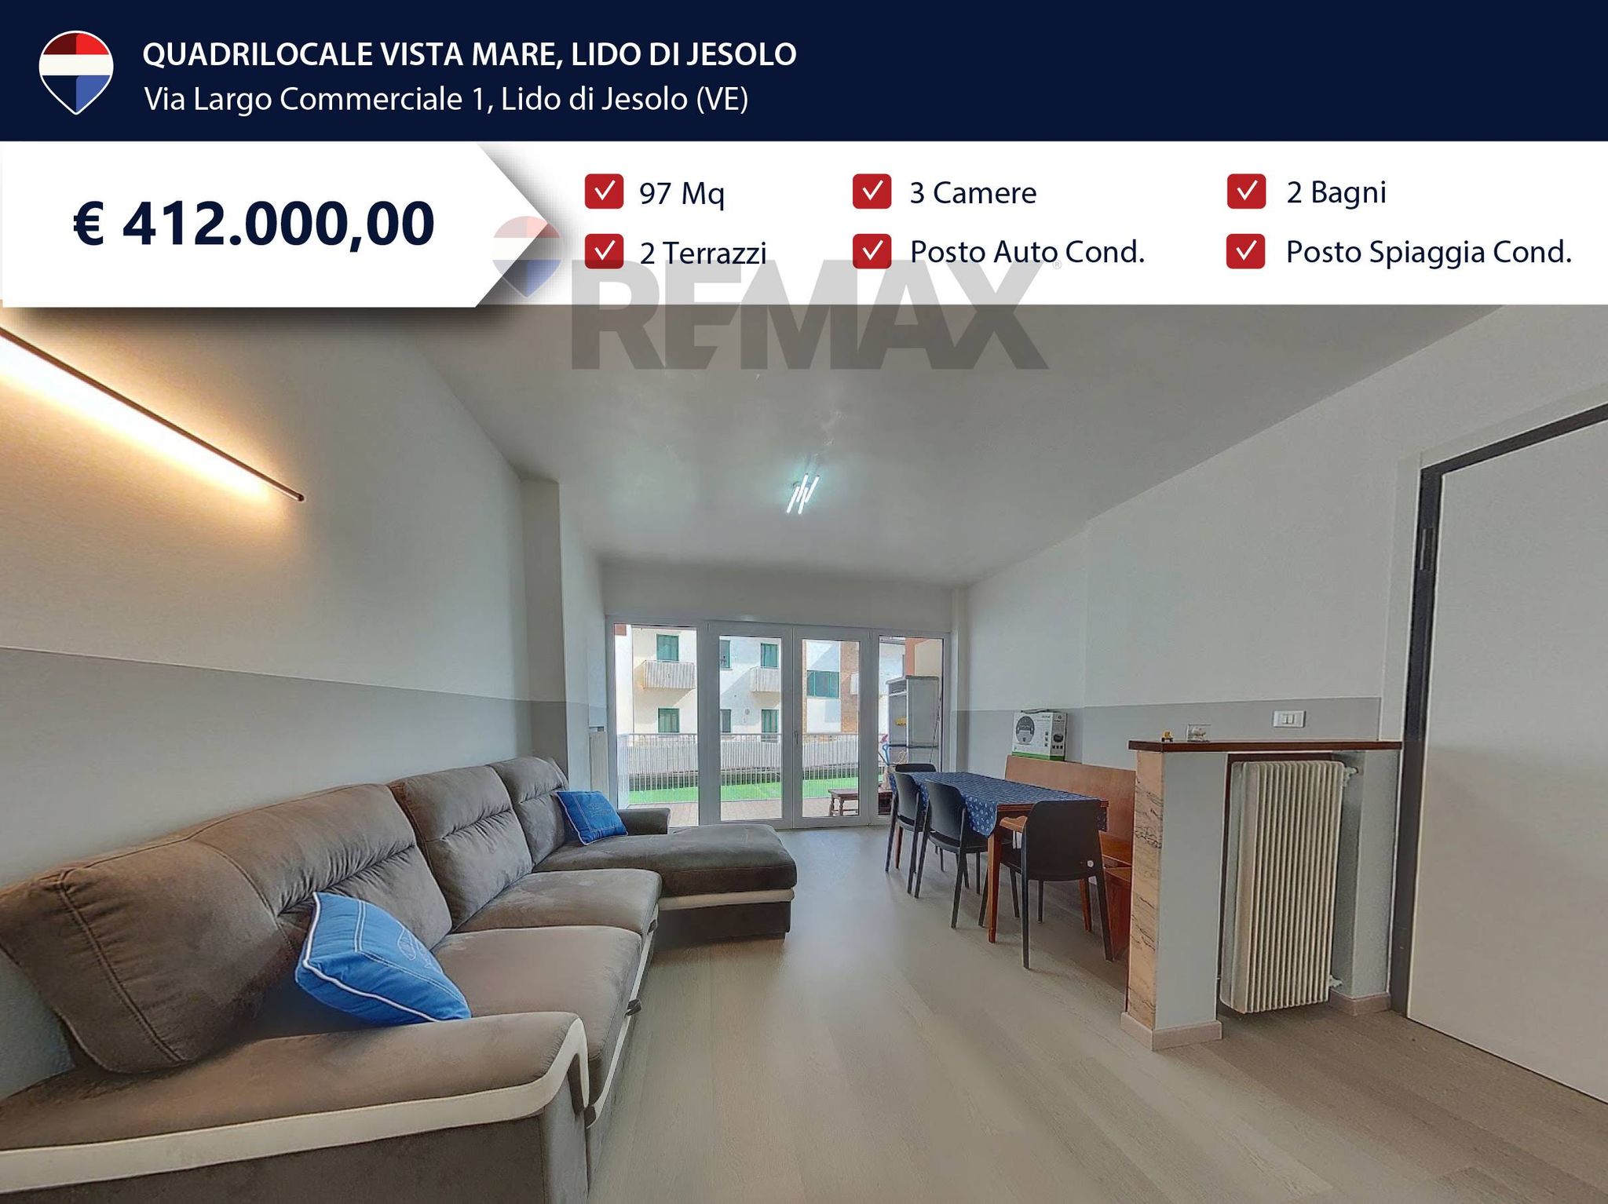

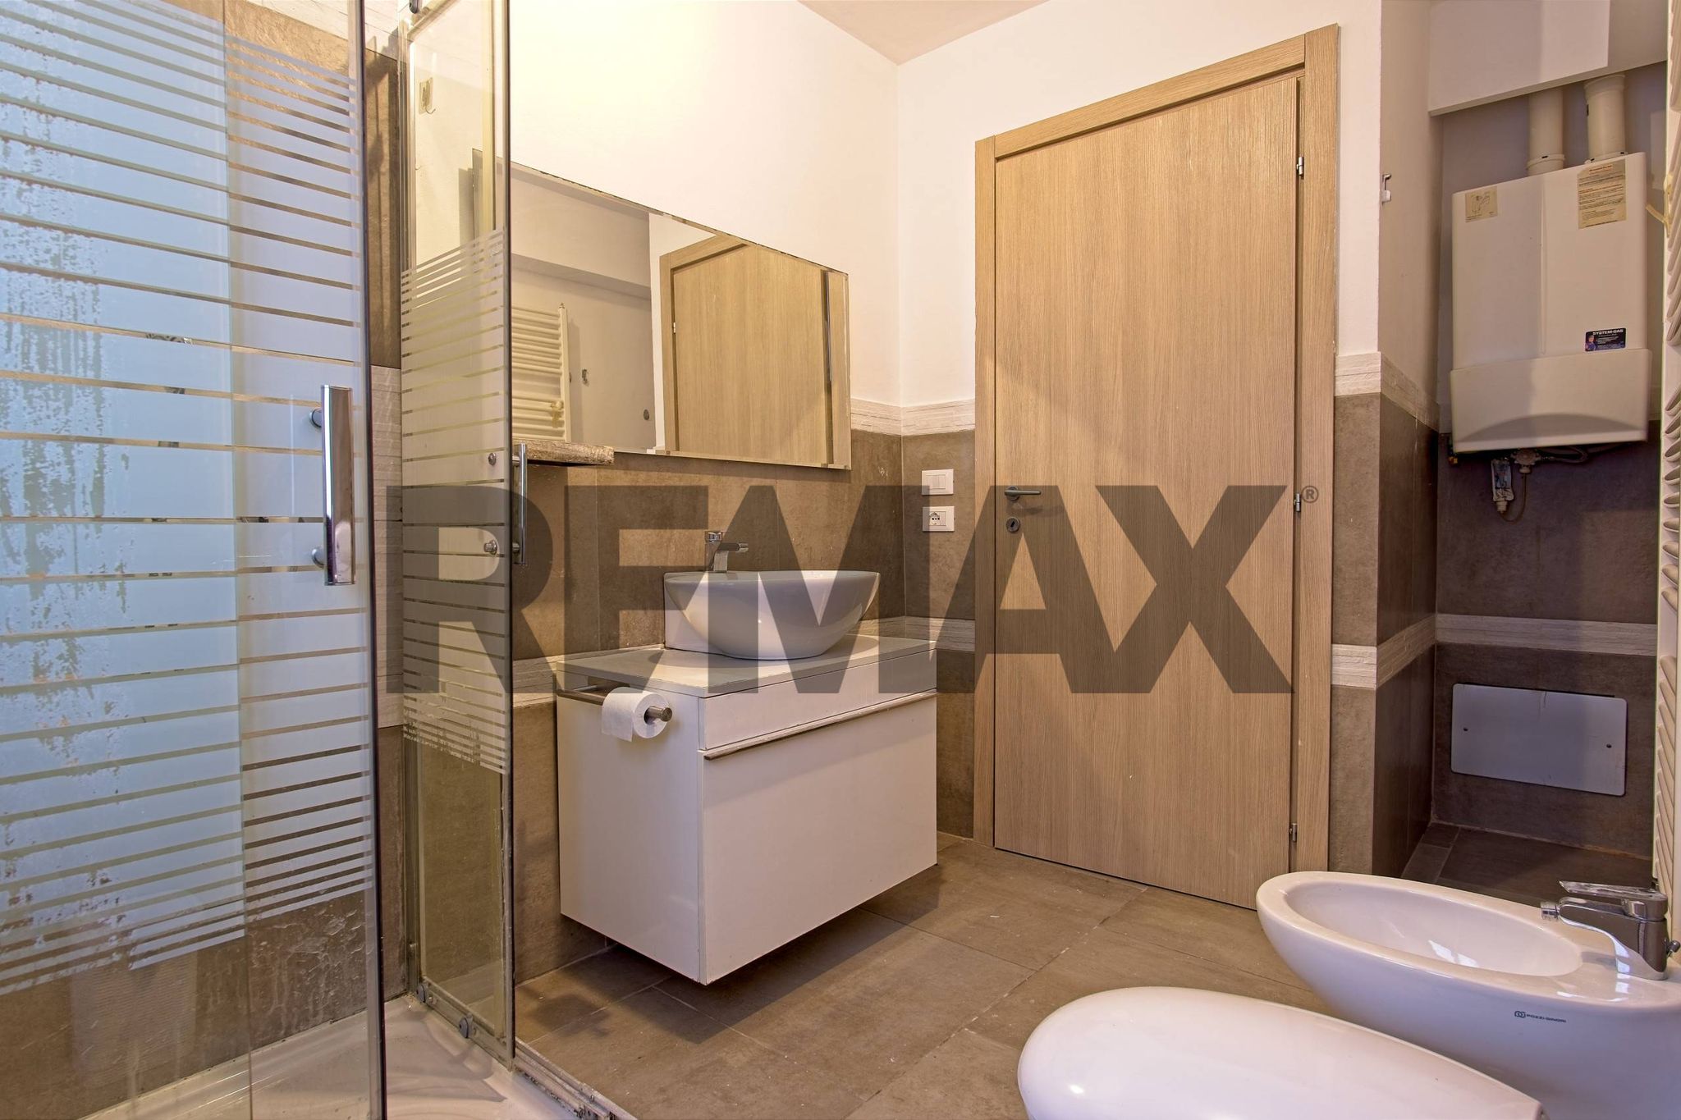

via Adige 9


Strada Comunale dei Murazzi 634/D
Strada Comunale dei Murazzi 634/D