New Listing

REMAX Puntocase - Venezia San Polo Calle II dei SaoneriFrancesca Crema
€299,000
Villa portion for sale in Jesolo
3 rms3 rooms110 sqm2 baths2 bathroomsgroundGround floor
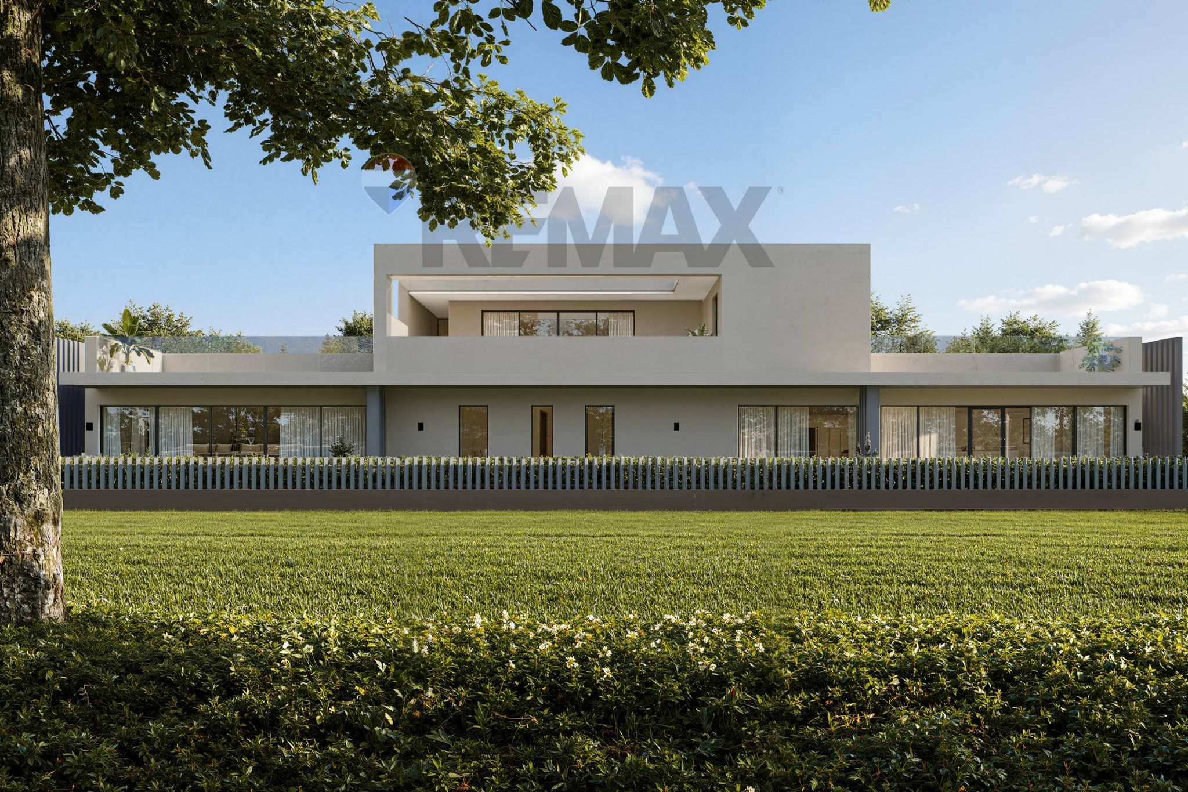
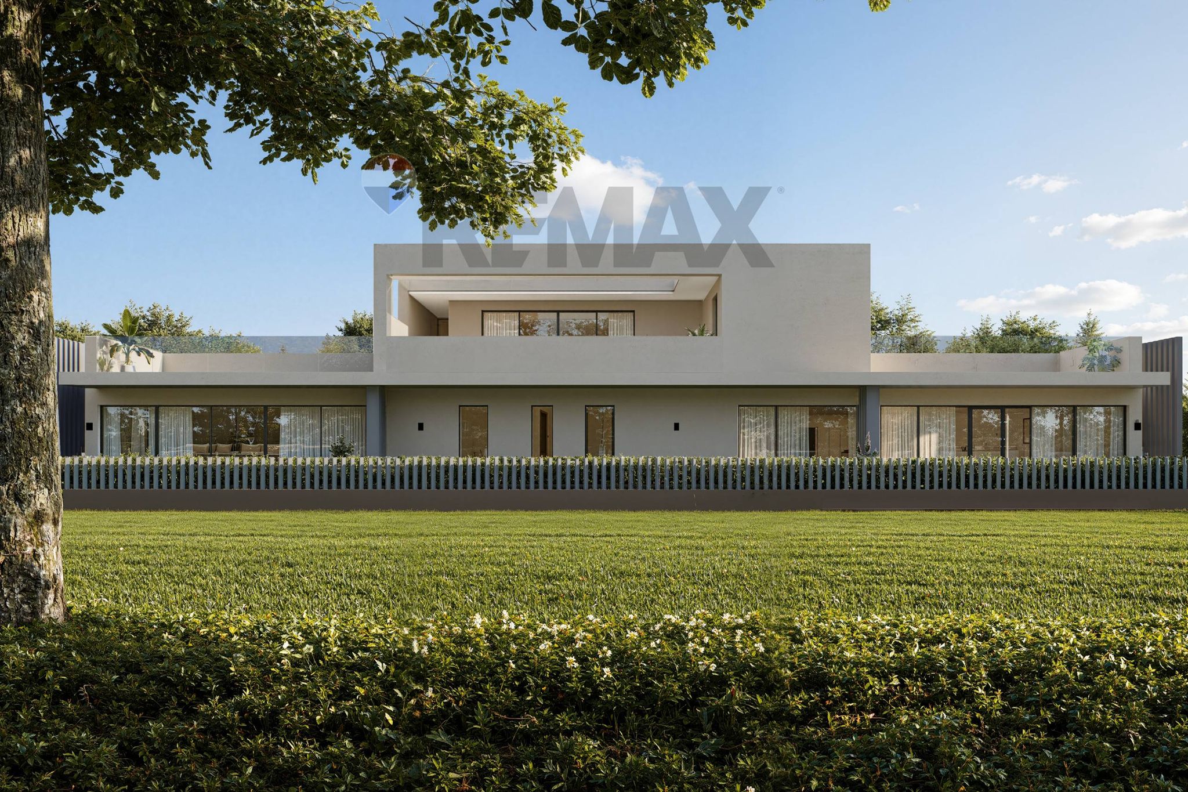
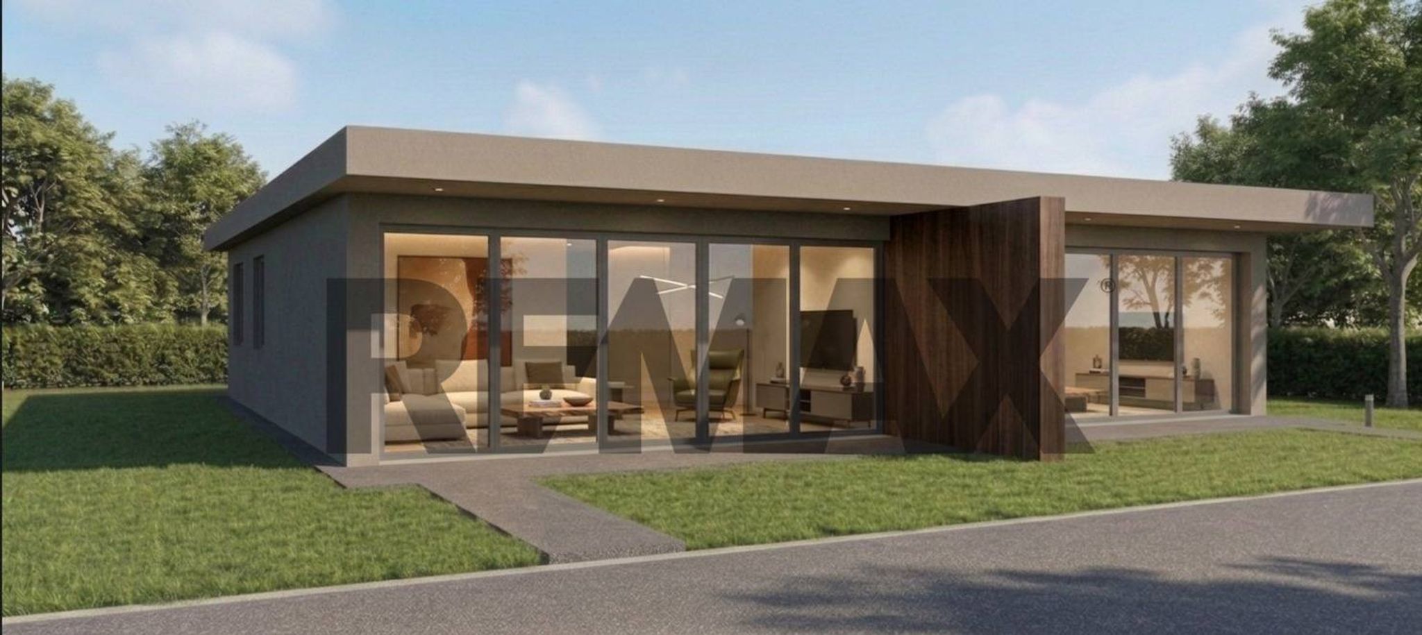
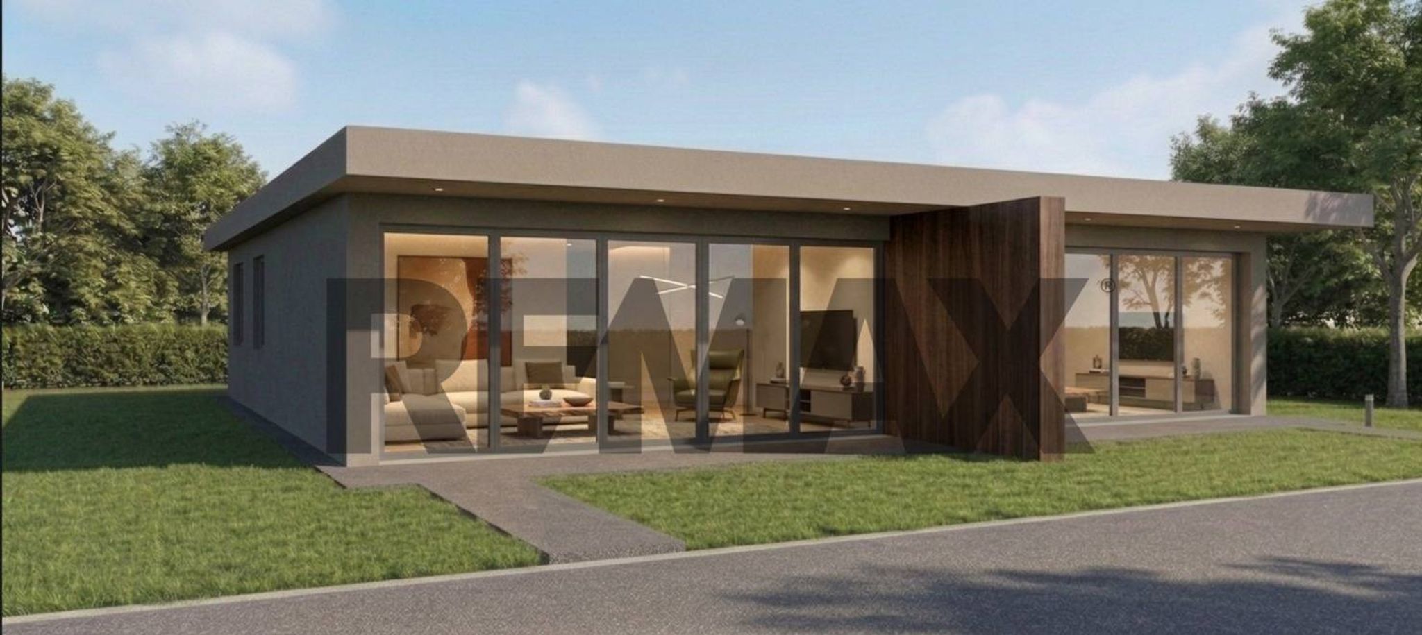
PORZIONE DI TESTA SU UNICO PIANO CON ESCLUSIVA VETRATA DA 7mt DI LARGHEZZA
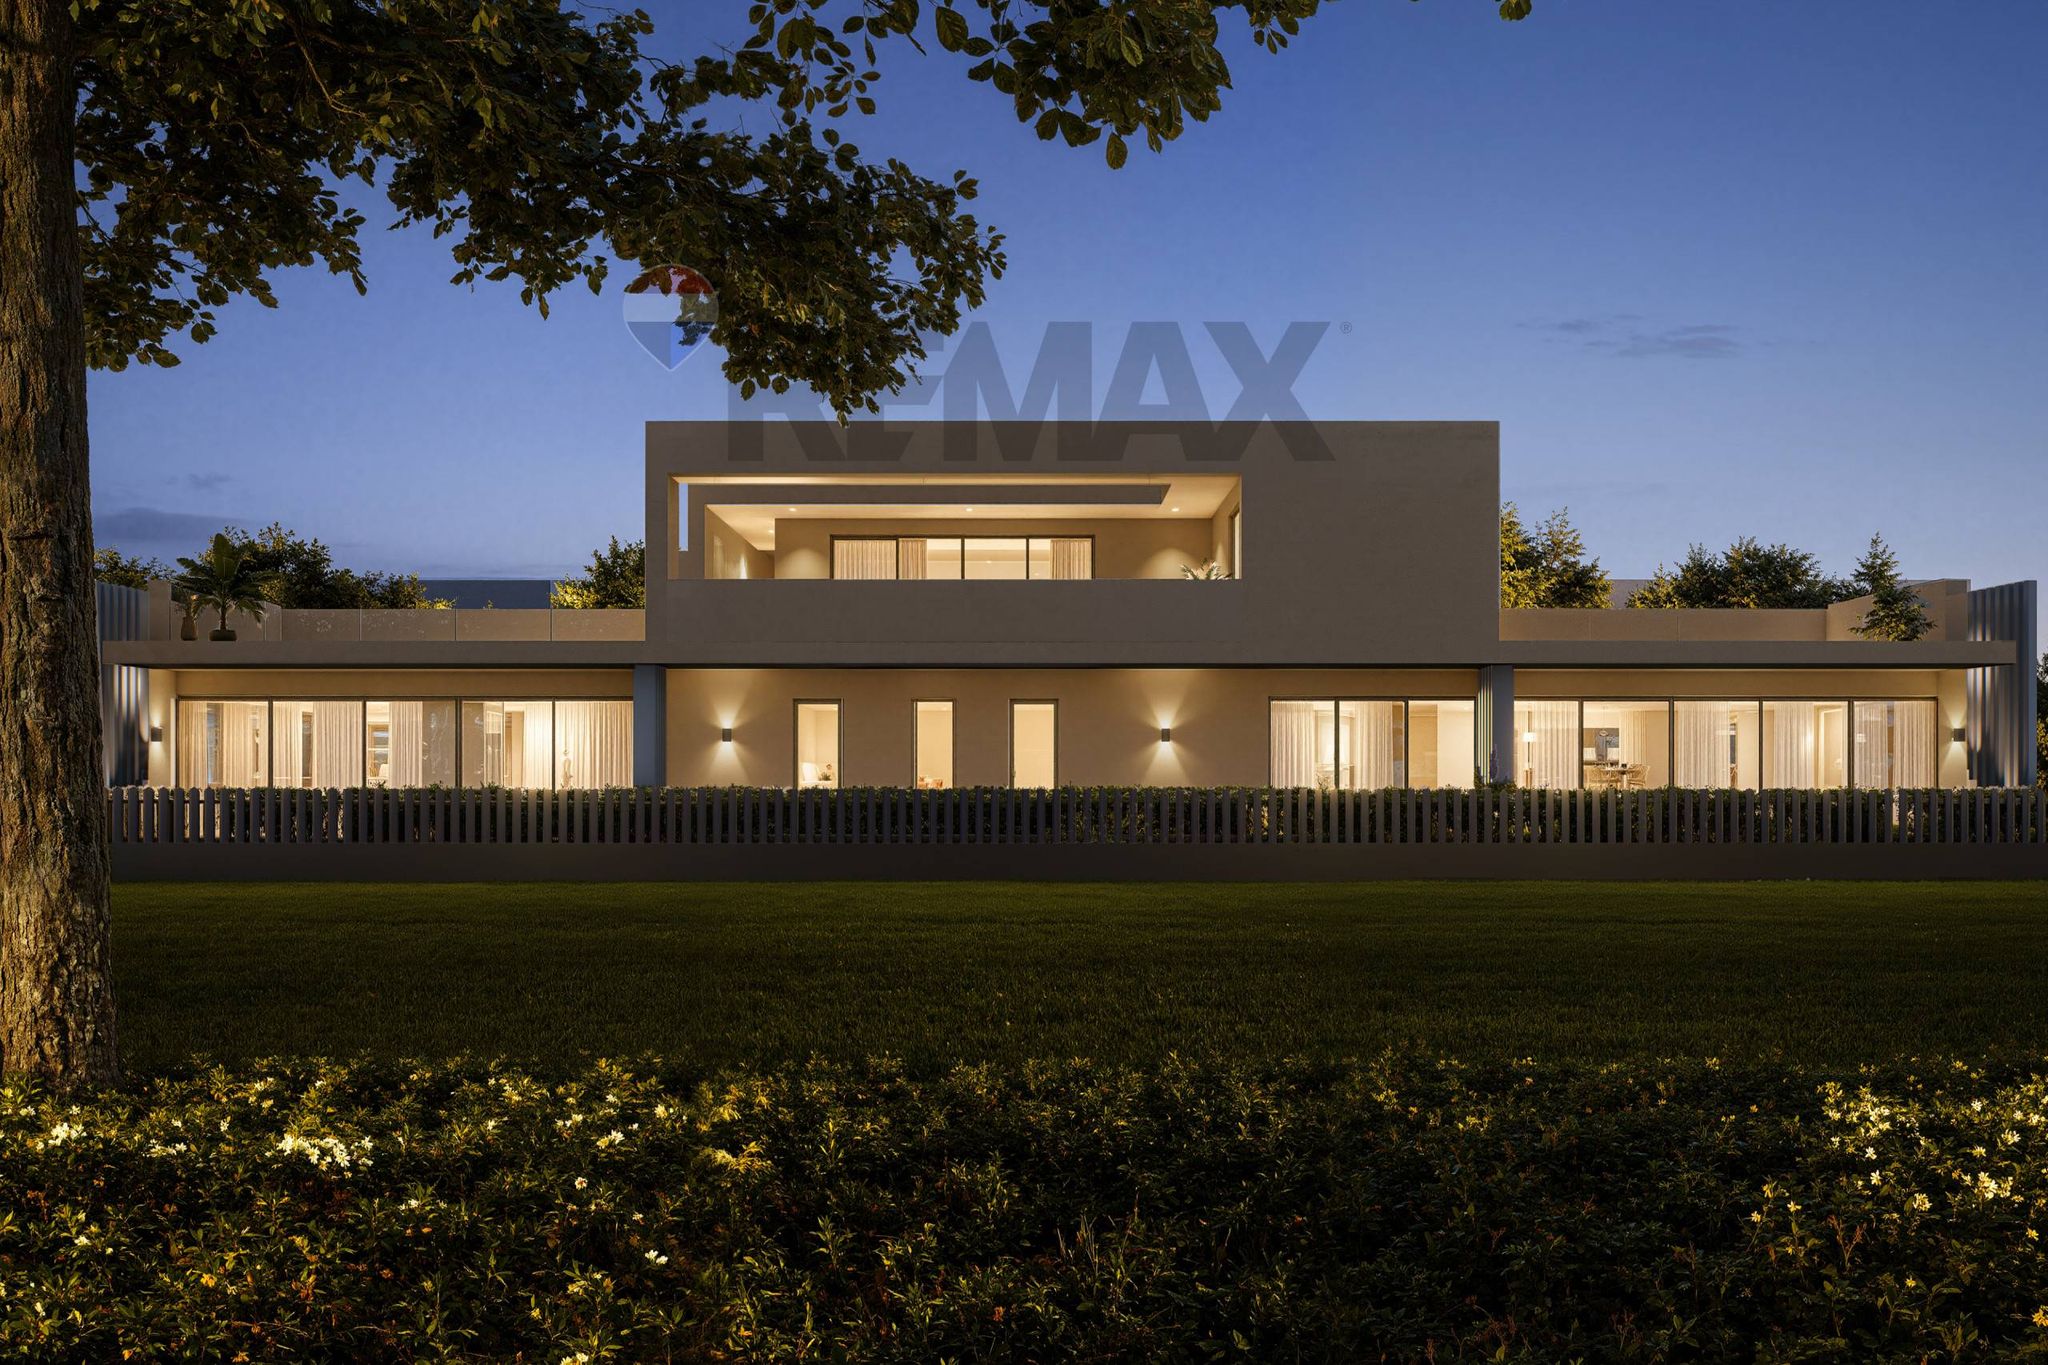
Design contemporaneo, grandi spazi esterni e privacy: una soluzione pensata per vivere la casa in ogni stagione.
A Jesolo Paese, in Via Cà Gamba – 2ª Traversa, all'interno di una nuova lottizzazione residenziale adiacente al centro di Jesolo Paese, sorgerà questo esclusivo progetto realizzato da Byield HOME, studiato per unire architettura contemporanea, efficienza energetica e una qualità dell’abitare superiore.
L’elemento che rende questa abitazione particolarmente interessante è la possibilità di vivere gli spazi esterni come una vera e propria estensione della casa.
UNA ZONA GIORNO PIENA DI LUCE
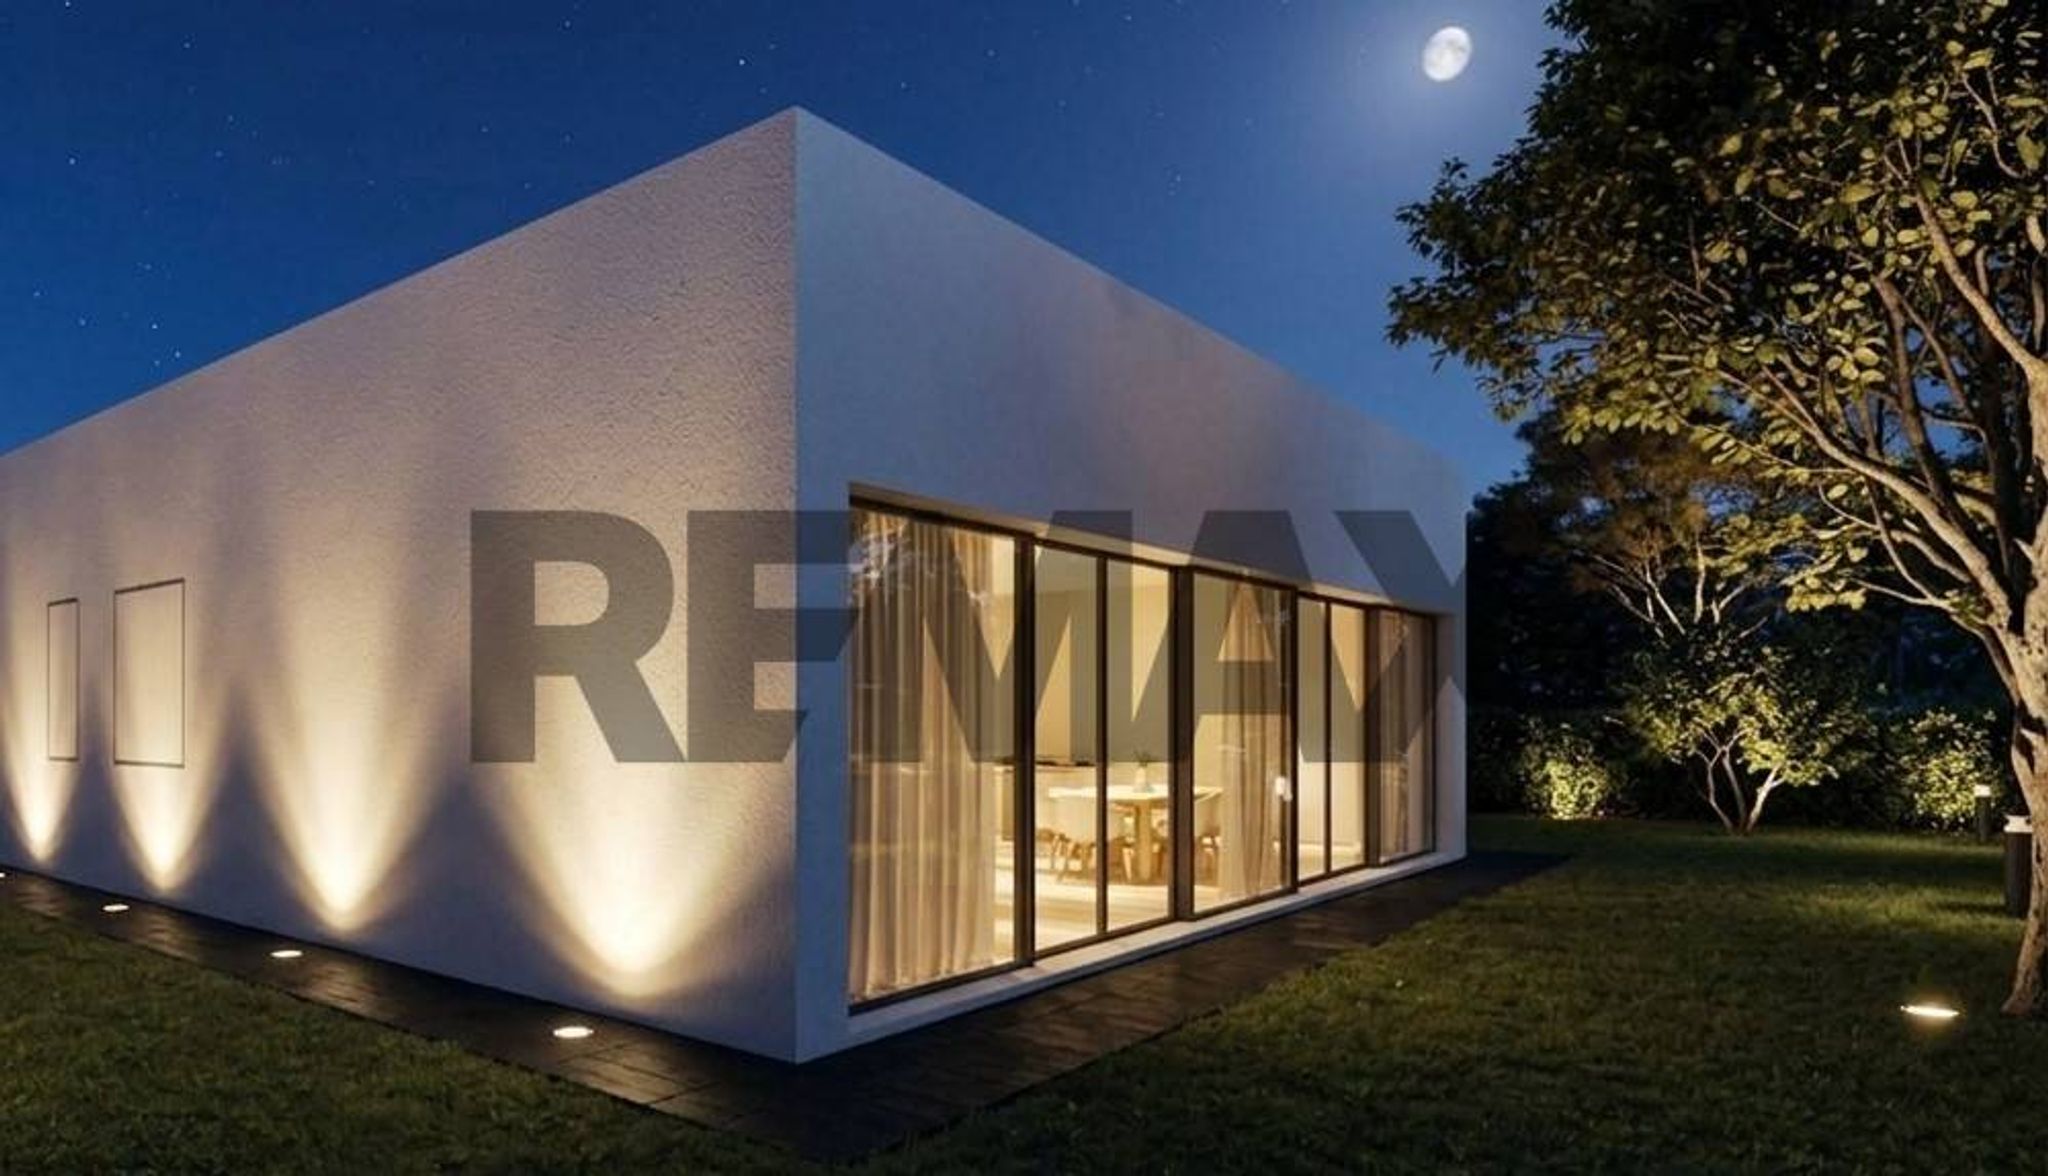
Il soggiorno con cucina open space di circa 32 mq è caratterizzato da ampie superfici vetrate, che garantiscono un’eccellente illuminazione naturale e una piacevole continuità visiva con gli spazi esterni.
DUE CAMERE E DUE BAGNI
La zona notte è composta da:
La distribuzione degli ambienti è stata studiata per separare efficacemente la zona giorno dalla zona notte, mantenendo al tempo stesso ambienti luminosi e funzionali.
E POI C'È IL SOLARIUM PRIVATO DI 38 MQ
La vera chicca è la possibilità di realizzare extra-capitolato, ad un costo di € 25.000,00+iva, un ulteriore scala privata che dal giardino conduce direttamente al solarium sul tetto di ben 38 mq.
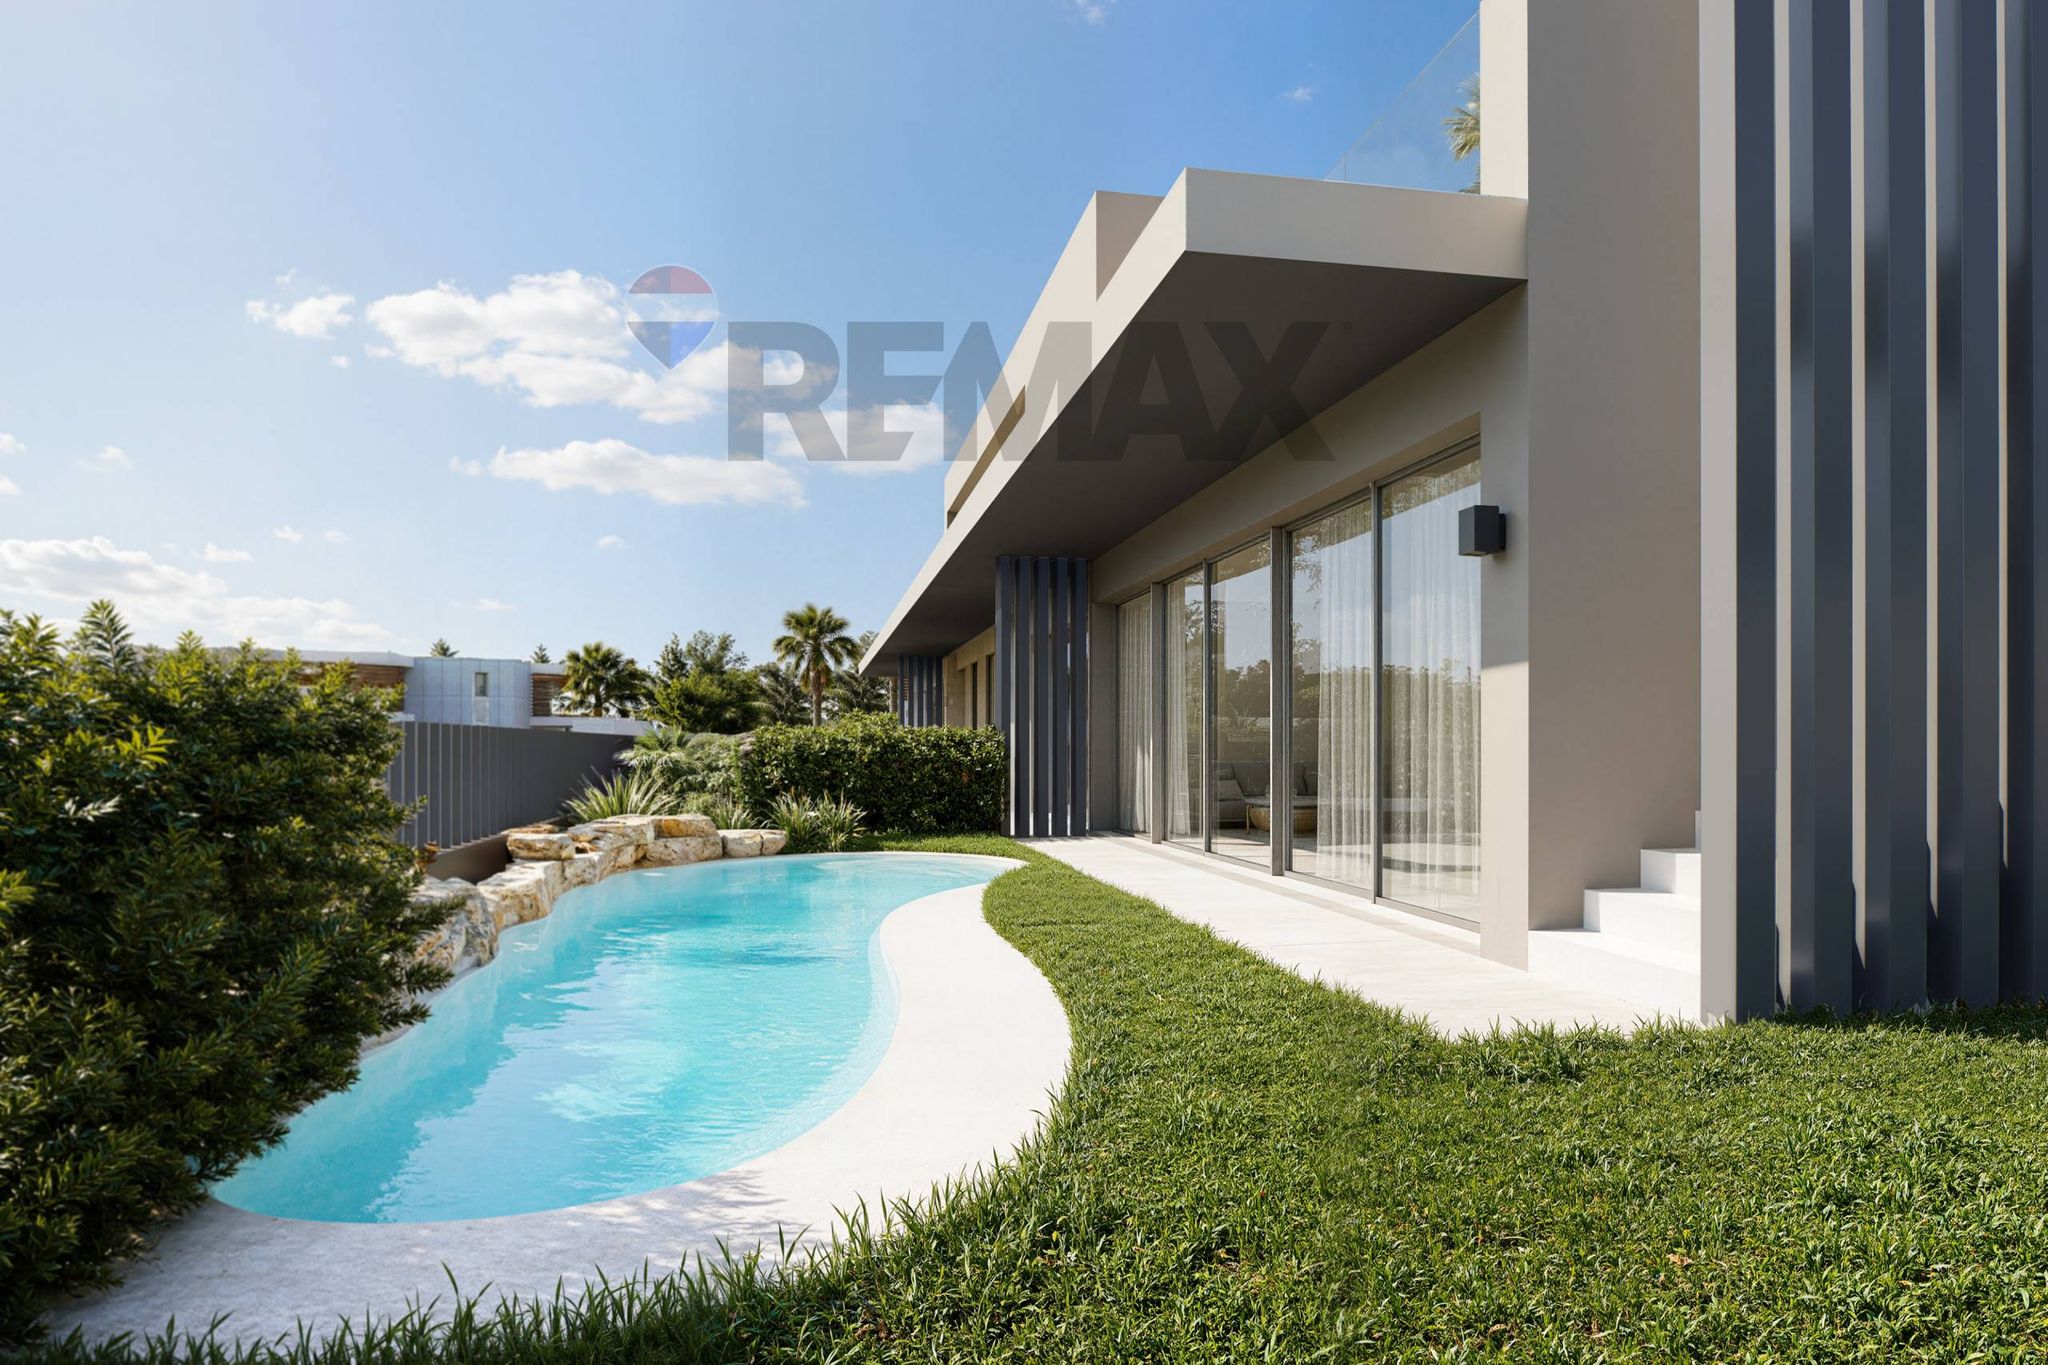
Un ulteriore spazio completamente dedicato alla vita all’aperto, da personalizzare secondo le proprie esigenze: gazebo, zona lounge, area barbecue, verde, lettini prendisole o anche una mini piscina.
Il solarium offre inoltre un importante elemento di privacy e riservatezza.
Un luogo dove vivere pienamente l’estate, organizzare cene con gli amici o semplicemente rilassarsi in totale tranquillità, con uno spazio esterno difficilmente replicabile in una normale abitazione.
TECNOLOGIA E QUALITÀ COSTRUTTIVA
Come tutte le abitazioni del progetto, anche quest'unità sarà realizzata secondo elevati standard costruttivi, con struttura portante in acciaio, studiata per garantire elevate prestazioni antisismiche, isolamento termo-acustico ed efficienza energetica.
L’abitazione sarà progettata secondo lo standard NZEB (Nearly Zero Energy Building), con particolare attenzione al contenimento dei consumi e al comfort abitativo.
UNA POSIZIONE STRATEGICA
L’intervento si trova in una nuova zona residenziale adiacente al centro di Jesolo Paese, in un contesto tranquillo e di nuova realizzazione, dal quale è possibile raggiungere comodamente negozi, scuole, servizi, aree verdi e il centro cittadino.
Una soluzione pensata per chi cerca qualcosa di più di una semplice nuova costruzione: una casa contemporanea con spazi esterni realmente vivibili e un solarium privato di dimensioni eccezionali.
Byield HOME realizza abitazioni di nuova generazione progettate per coniugare architettura contemporanea, qualità costruttiva, efficienza energetica e comfort abitativo.
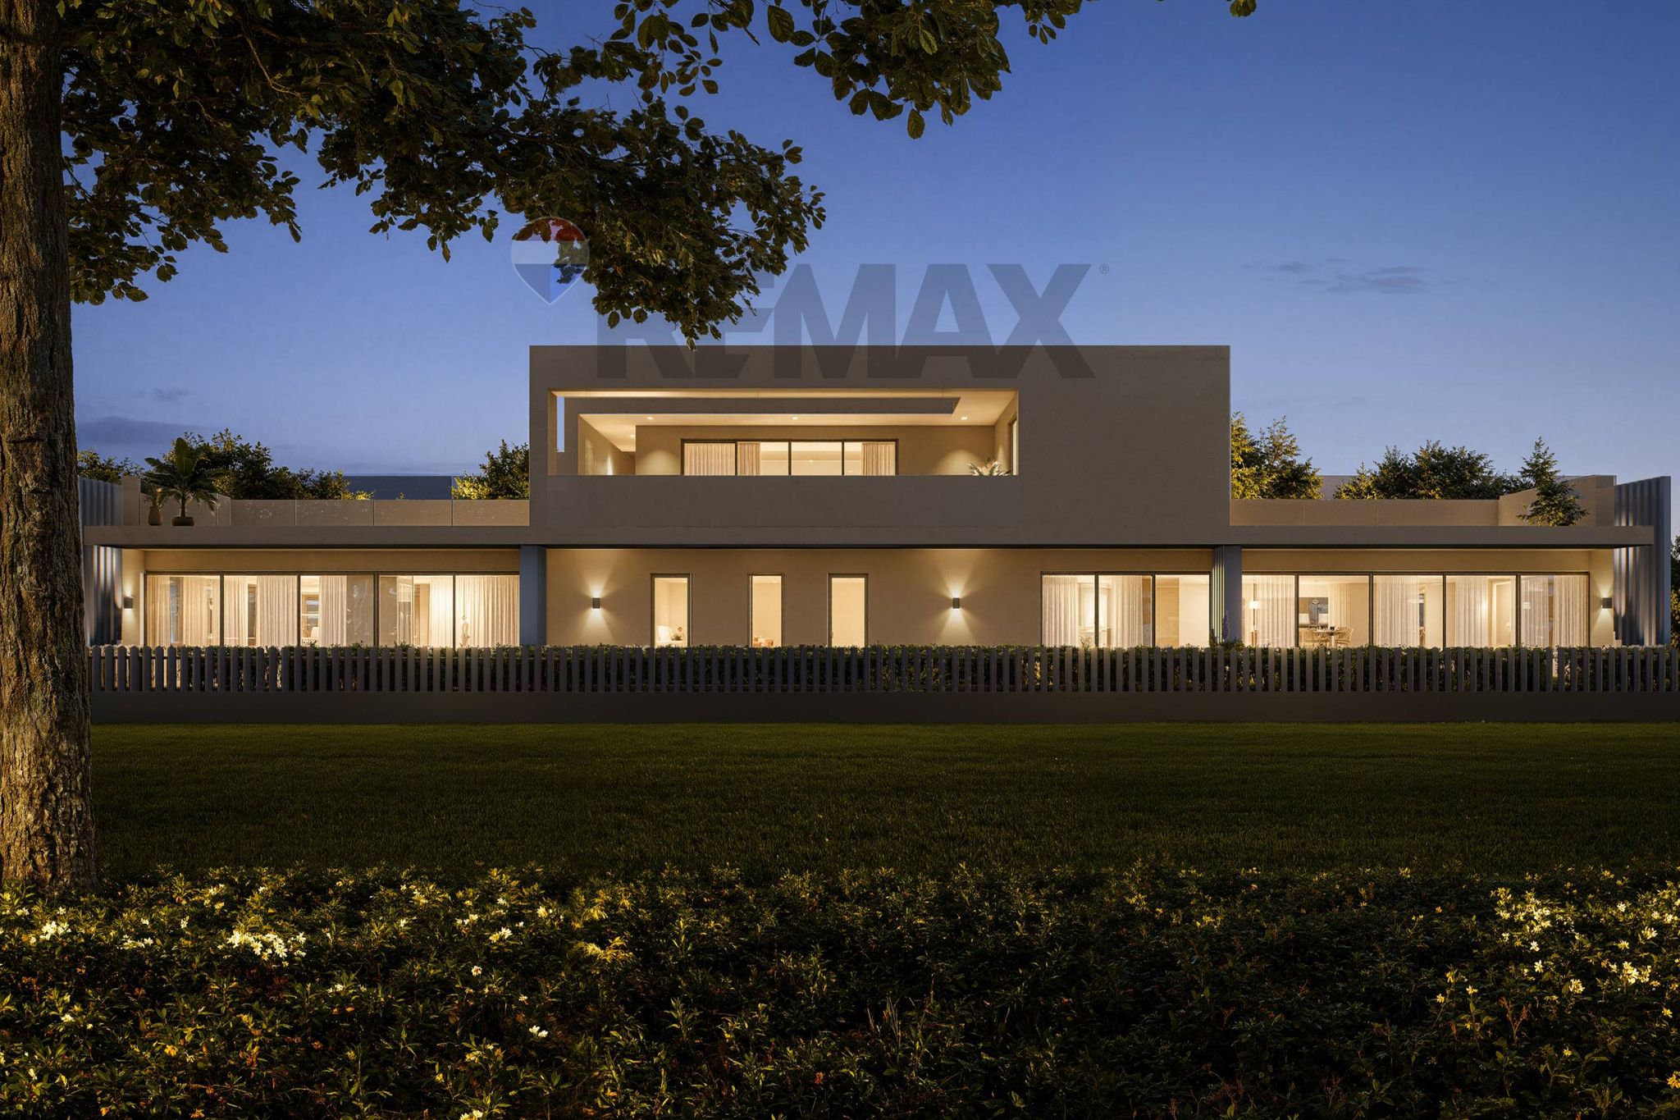
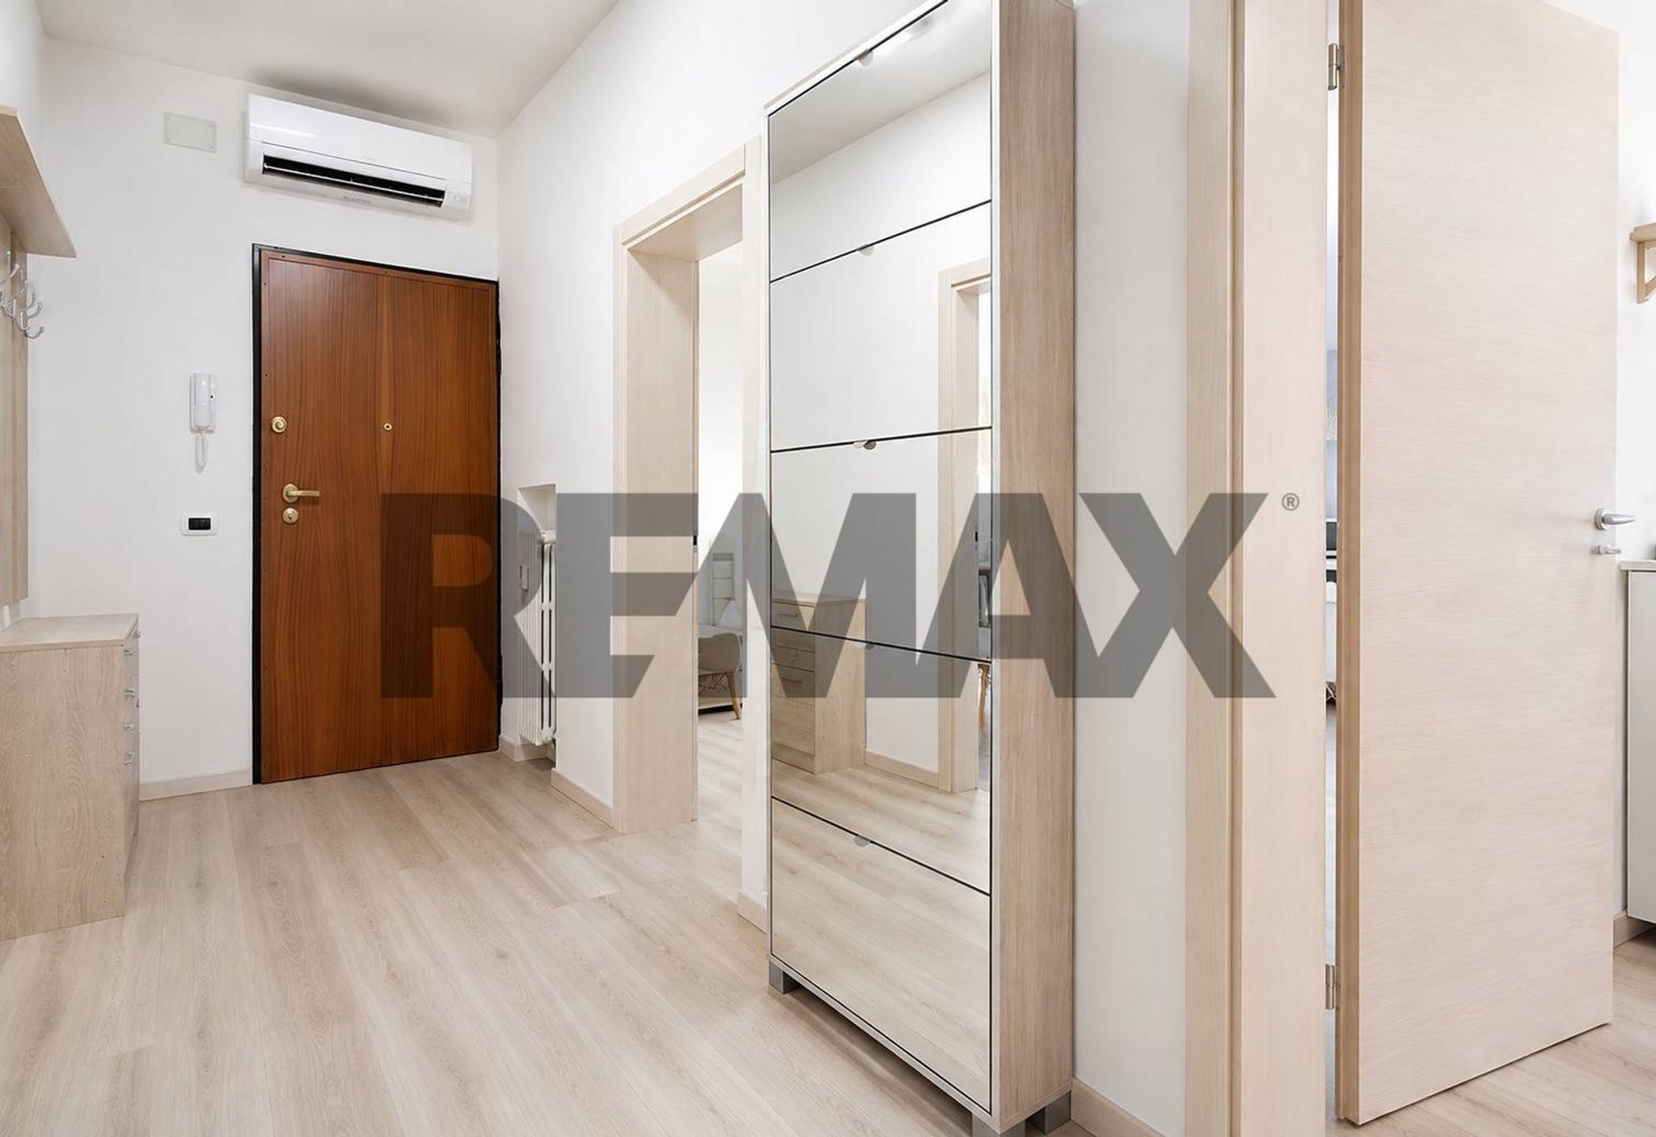
NB. Le immagini sono puramente indicative.
This exquisite portion of a villa in Jesolo presents a remarkable opportunity for those seeking a blend of comfort and elegance. Spanning 115 square meters, this well-maintained property features three spacious rooms, including two inviting bedrooms and two modern bathrooms, all designed to accommodate both relaxation and functionality. The excellent condition of the villa ensures a seamless transition for new owners, highlighting quality living spaces filled with natural light. One of the standout features of this property is the expansive 138 square meter garden, providing a perfect outdoor retreat for families or individuals who appreciate nature. The garden offers ample space for outdoor activities, gardening, or simply enjoying the serene surroundings. The villa is situated on the sixth floor, allowing for breathtaking views and a sense of privacy, while still being conveniently accessible. Located in the vibrant area of Jesolo, this property enjoys proximity to a wide array of services and amenities. Residents can benefit from nearby shops, restaurants, and entertainment options, making everyday life both convenient and enjoyable. The area is well-connected by public transport, ensuring easy access to surrounding regions and making commuting hassle-free. Furthermore, the presence of green spaces and parks nearby enhances the appeal of the neighborhood, promoting an active and healthy lifestyle. Living in this villa offers a lifestyle characterized by tranquility and accessibility. Whether it’s morning walks in the garden, enjoying leisurely afternoons in nearby parks, or the convenience of local services, this property caters to diverse lifestyle needs. With its blend of modern features, excellent condition, and prime location, this villa is an outstanding choice for those looking to invest in a vibrant community while enjoying the comforts of home.
No points of interest loaded for this category
Jesolo (Venezia)
Energy class not available
Term (in years)
Down payment
€61,800
Mortgage amount
€247,200
Monthly payment (estimate*)
powered by

Representative example: The figures shown for instalments, interest, principal and duration are estimated by 24MAX as of today on the basis of the reference rates (EURIBOR, ECB, EUROIRS), are to be considered merely indicative and do not constitute an offer from the Notarising Institution. The granting of the mortgage and the proposed terms are subject to the assessment and approval of the disbursing bank based on the client's financial profile. The APR calculation is performed independently by 24MAX according to the criteria set out in the provision on the transparency of banking and financial transactions and services of Banca d'Italia dated 29 July 2009 and subsequent amendments. Under current regulations, the client will receive the documentation on 'Home Loan Information' and the “European Standardised Information Sheet (ESIS)” before signing the contract to review the definitive clauses and conditions of the mortgage; they may also consult the Trasparenza page for information sheets and other banking transparency documents. To identify the financial solution best suited to your needs, please contact one of our consultants.
Via Ballò
Calle Cannaregio - Loredan